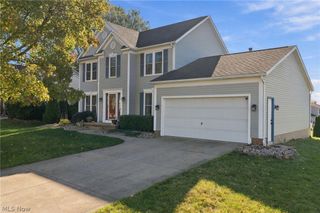
341 Dohner Drive, Wadsworth, OH 44281
- 4 beds |
- 3 baths |
- 3,132 sqft
 Single-Family Home
 Built in 1965
 0.31acre lot
 2 car garage
 $123/sqft
 Listed 6 days ago
Property Description
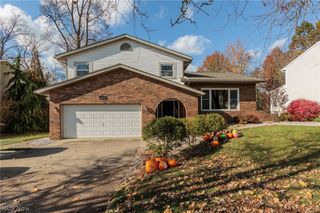
Welcome to this truly one-of-a-kind Mid-Century Modern Ranch nestled in Wadsworth, offering timeless architectural charm, distinctive design, and over 3,100 sq ft of finished living space! Built in 1965, this 4-bedroom, 2.5-bath home showcases dramatic vaulted ceilings, exposed wood beams, natural woodwork, and expansive windows throughout. Upon entering, you'll appreciate the impressive foyer featuring slate flooring, soaring ceilings, and floor-to-ceiling windows. The spacious living room offers a striking brick wood-burning fireplace, vaulted ceilings, and sliding doors leading to the covered deck. The dining room features beautiful slate flooring and dramatic windows, creating an inviting space for gatherings. The generously sized eat-in kitchen offers abundant cabinetry, pantry, included appliances and dining area with backyard views. The main level includes 4 spacious bedrooms, including a primary suite with a private full bath, plus an additional full bath with double vanity. The expansive finished walk-out lower level is an entertainer's dream, featuring a second wood-burning fireplace, custom built-in shelving, dry bar, and sliding doors to the backyard. A half bath, laundry area, bonus room, and ample storage complete this level. Outside, enjoy the beautifully landscaped .31-acre property featuring mature trees, wooded views, and 2 spacious decks overlooking the private backyard. Additional highlights include an attached garage, newer roof (2021), furnace and central air (approx. 2015), and updated gutters, fascia, and partial siding (2021). Conveniently located near downtown Wadsworth, shopping, dining, parks, schools, and major highways. A rare opportunity to own a home filled with authentic Mid-Century Modern character and endless possibilities to make it your own!
- Listing Status:
- Active
- Data Last Updated:
- November 19, 2026 at 7:22AM
- Listing Office:
- EXP Realty, LLC. : 866-212-4991
- Listing Agent:
- Sylvia Incorvaia : 216-316-1893
- Contact:
- sylvia@incteamrealestate.com, 216-316-1893
- MLS ID:
- 5260788

- General: BalconyGardenPrivate YardRain Gutters
- Style: ModernRanch
- Other Structures: Front PorchBalconyRear PorchDeckPatioCovered
- Parking: AttachedBasementConcreteDrivewayGarageGarage Door OpenerGarage Faces RearShared Driveway
- Roofing: Shingle
- Windows: BlindsDouble Pane WindowsDrapesScreensStorm Window(s)Wood Frames
- General: BrickMetal SidingVinyl SidingWood Siding1
- Originating MLS: NOWDD_NORM
- School District: Wadsworth CSD - 5207
- County: Medina
- Topography: Hill
- Zoning: LOT 3861 WH LOT 3862 W PT .000A040-20B-10-238
- View: NeighborhoodTrees/WoodsView
- Water: Public
- Sewer: Public Sewer
- Source: NOWDD_NORM
This listing courtesy of Sylvia Incorvaia , EXP Realty, LLC.
Monthly Payment
- Principal & Interest $
- Property Taxes $
- Home Insurance $
- VA Funding Fee $