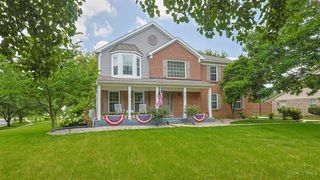
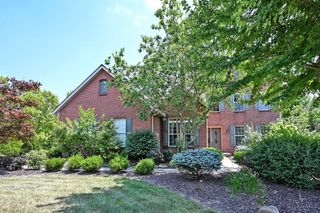
9663 Lupine Drive, West Chester, OH 45241
- 4 beds |
- 4 baths |
- 4,089 sqft
 Single-Family Home
  Built in 1999
  0.46acre lot
 3 car garage
  $174/sqft
  Listed 1 month ago
Property Description
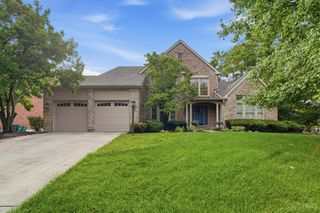
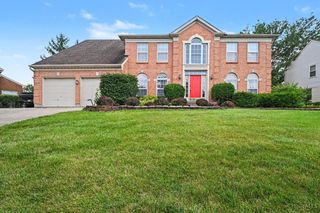
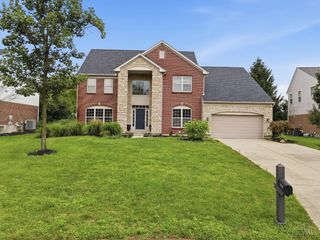
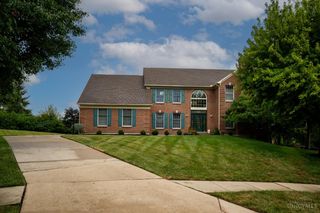
Nestled on a picturesque wooded cul-de-sac lot, this meticulously maintained 4-bedroom home blends luxury, warmth, and privacy. A soaring 2-story great room with custom built-ins and fireplace creates a stunning first impression, while hardwood floors, a formal dining room with tray ceiling, and a private study with French doors add timeless elegance. The kitchen features an island, pantry, double ovens, stainless steel appliances, and opens to the patio overlooking a serene wooded backyard. Upstairs, the owner's suite is a true retreat with vaulted ceiling, fireplace, walk-in closet, and spa-like bath with skylight, jetted tub, double vanity, and separate shower. The finished lower level is designed for entertaining, featuring a beautiful wet bar with beverage center, dishwasher, full bath, and bonus room ideal for guests or a 5th bedroom (no egress). 3-car side-entry garage. Minutes to shopping, dining, and highways. Welcome home!
- Listing Status:
- Active
- Date Added:
- July 10, 2026
- Data Last Updated:
- August 20, 2026 at 2:33PM
- Listing Office:
- Comey & Shepherd : 513-489-2100
- Listing Agent:
- Joe Duffy : 513 5473107
- MLS ID:
- 1885408

- General: Cul de sacPatioWooded Lot
- Style: Traditional
- Parking: On StreetDriveway
- Roofing: Shingle
- Windows: Double Hung
- General: BrickPoured
- HOA Amenities: 0.0
- Originating MLS: Cincinnati Multiple Listing Service
- School District: Lakota Local SD
- County: Butler
- Zoning: M5620081000057
- View: Woods
- Fencing: Metal
- Water: Public
- Source: Cincinnati Multiple Listing Service
This listing courtesy of Joe Duffy , Comey & Shepherd
Monthly Payment
- Principal & Interest $
- Property Taxes $
- Home Insurance $
- VA Funding Fee $