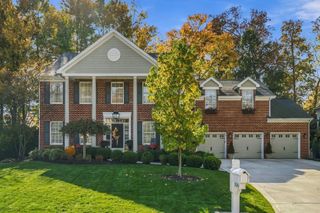
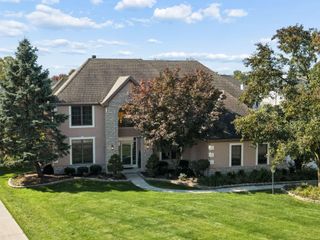
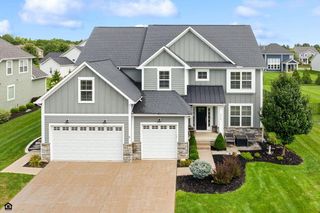
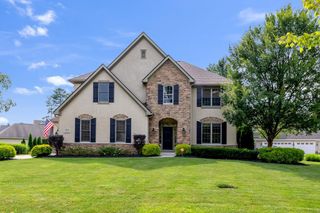
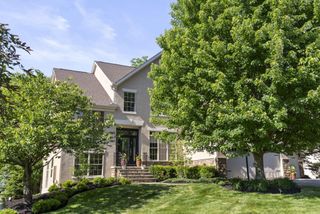
5101 Hawthorne Valley Drive, Westerville, OH 43082
- 5 beds |
- 5 baths |
- 5,562 sqft
 Single-Family Home
 Built in 1975
 2.13acre lot
 2 car garage
 $180/sqft
 Listed 2 months ago
Property Description
Set on over two private, wooded acres, this property is surrounded by the serene woodlands of The Lakes Golf and Country Club in Westerville, offering a peaceful retreat without an HOA. With 5,000+ square feet of living space, this secluded home pairs an expansive natural setting with luxury upgrades. The main living space features soaring ceilings, exceptional lighting, and hardwood floors framing the central stonework fireplace. The kitchen boasts granite countertops and flows into the formal dining room, illuminated by a crystal chandelier. The first floor also includes a private library with a fireplace and an executive office. On the second floor, the reimagined primary suite operates as a self-contained sanctuary with an independent mini-split, walk-in closet, and entertainment center. The luxurious en-suite bath is worthy of recognition, featuring heated floors, a walk-in rain shower, a soaking tub overlooking the private yard, a heated towel rack, a makeup room, and a fireplace. The second floor rounds out with a second main suite, two additional bedrooms, a full bath, and laundry accessible via the primary suite. The basement is a fantastic place to entertain and offers a spacious, self-contained guest suite. This level includes a kitchen with an oven, refrigerator, and sink, alongside a refinished bedroom and a brand-new full bathroom with a double vanity and heated tile floors. An attached garage is supplemented by a detached, oversized garage equipped with 240-volt service, making it ideal for boat or RV storage. This impressive detached structure also features a second-level loft with both internal and external stairway access. Updates include a new roof on the house and detached garage (2022), tankless water heater (2021), exterior French drains (2021), second sump pump (2026), and more.
- Listing Status:
- Active
- Date Added:
- September 13, 2026
- Data Last Updated:
- November 19, 2026 at 7:38AM
- Listing Office:
- Keller Williams Greater Clevel : 440-255-5500
- Listing Agent:
- Benjamin Graham Harvey : 440-983-3193
- MLS ID:
- 226034913
- Parking: Garage Door Opener
- Windows: Insulated All
- General: BrickTwoBlock
- Originating MLS: Columbus and Central Ohio Regional MLS
- School District: WESTERVILLE CSD 2514 FRA CO.
- County: Delaware
- Zoning: 317-322-02-040-000
- Water: Public
- Sewer: Private Sewer
- Source: Columbus and Central Ohio Regional MLS
This listing courtesy of Benjamin Graham Harvey , Keller Williams Greater Clevel
Monthly Payment
- Principal & Interest $
- Property Taxes $
- Home Insurance $
- VA Funding Fee $