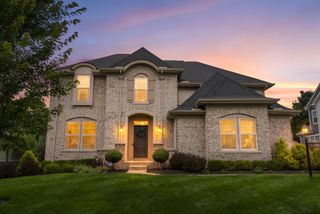
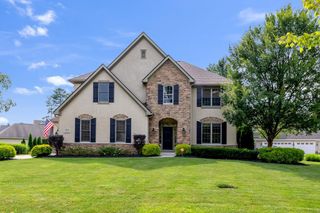
8242 Harvest Wind Drive, Westerville, OH 43082
- 4 beds |
- 5 baths |
- 5,100 sqft
 Single-Family Home
 Built in 1999
 0.41acre lot
 3 car garage
 $165/sqft
 Listed 1 month ago
Property Description
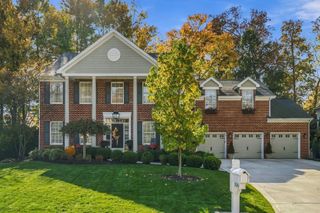
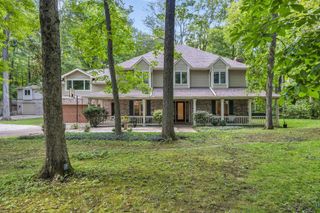
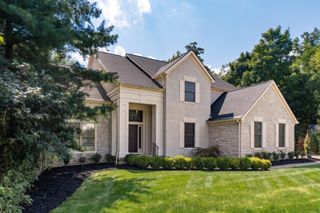
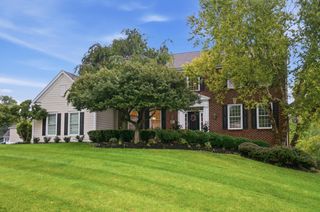
Welcome to this stunning 5,100-square-foot Romanelli and Hughes luxury home in beautiful Harvest Wind, offering an exceptional blend of elegance, comfort, and timeless design. With 4 spacious bedrooms and 4½ baths, this impressive residence features hardwood flooring throughout the entire home and thoughtful details at every turn. From the moment you enter, the grand open entry creates a striking first impression, flowing seamlessly into the formal dining room and elegant formal living room. The heart of the home is the spectacular great room, featuring a dramatic wall of windows that fills the space with natural light. Custom built-in cabinetry adds warmth, character, and functionality to this inviting gathering space. A sophisticated den/office features beautiful solid-wood built-in cabinetry, creating an ideal setting for a home office, library, or quiet retreat. Upstairs, you'll find four generously sized bedrooms, offering plenty of space for family and guests. The spacious layout provides both comfort and privacy while maintaining the home's exceptional flow. The finished basement expands the living space even further, featuring a large recreation room with two sets of custom built-ins, perfect for a media area, game room, entertaining space, or relaxed family gatherings. The basement also includes a possible 5th bedroom and full bathroom, making it an ideal private guest suite, teen retreat, or flexible living area. With its 5,100 square feet of living space, hardwood flooring throughout, custom built-ins, abundant natural light, generous bedrooms, and expansive finished basement, this exceptional Harvest Wind residence offers a rare combination of luxury, functionality, and timeless style.
- Listing Status:
- Active
- Date Added:
- October 8, 2026
- Data Last Updated:
- November 19, 2026 at 7:38AM
- Listing Office:
- Coldwell Banker Realty : 614-880-0808
- Listing Agent:
- Dixie L Lundquist : 614-266-1312
- MLS ID:
- 226038227
- Style: Traditional
- Parking: Garage Door Opener
- Windows: Insulated All
- General: StuccoTwoBlock
- HOA Amenities: Basketball CourtBike/Walk PathParkSidewalkPickleballCommon Area Only300.0
- Originating MLS: Columbus and Central Ohio Regional MLS
- School District: WESTERVILLE CSD 2514 FRA CO.
- County: Delaware
- Zoning: 317-424-06-008-000
- Water: Public
- Sewer: Public Sewer
- Source: Columbus and Central Ohio Regional MLS
This listing courtesy of Dixie L Lundquist , Coldwell Banker Realty
Monthly Payment
- Principal & Interest $
- Property Taxes $
- Home Insurance $
- VA Funding Fee $