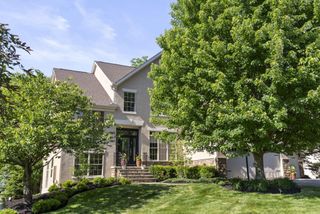
5651 Lynbrook Lane, Westerville, OH 43082
- 5 beds |
- 5 baths |
- 5,412 sqft
 Single-Family Home
 Built in 2005
 0.4acre lot
 3 car garage
 $184/sqft
 Listed 4 months ago
Property Description
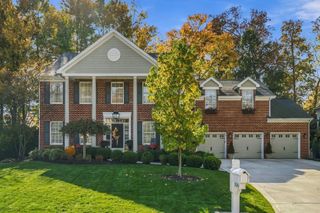
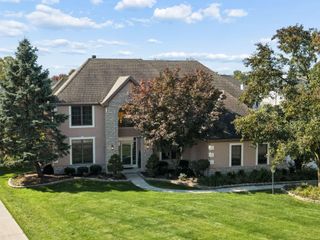
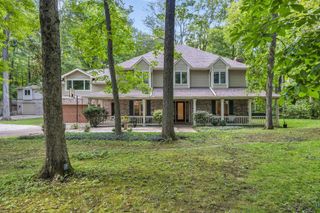
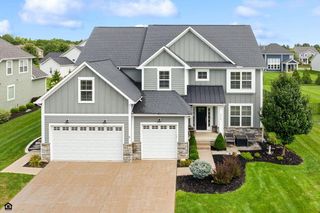
Move in ready Romanelli & Hughes home in desirable Willow Bend, offering exceptional craftsmanship, timeless design and an ideal location. This beautifully maintained luxury home features spacious living areas, high-end finishes, extensive storage, & a private corner lot w/ mature landscaping. The grand 2 story foyer opens to an impressive great room w/ custom built-ins & a cozy fireplace, creating an inviting space for everyday living & entertaining. An elegant dining room & private den with built-in cabinetry add versatility and sophistication. The chef-inspired kitchen features granite countertops, stainless steel appliances, a center island with gas cooktop, dual wall ovens, abundant cabinetry, walk-in pantry and bright breakfast area. Enjoy outdoor living on the expansive paver patio, complete w/ a firepit & plenty of space for family gatherings, dining and entertaining. The private corner lot provides mature landscaping, generous greenspace and a peaceful setting. Upstairs, the spacious primary suite offers a luxurious retreat w/ a large walk-in closet and remodeled private en-suite bath. Three additional generously sized bedrooms feature walk-in closets with custom built-in shelving, plus two additional full bathrooms. A versatile bonus room can function as a playroom, fifth bedroom, media room, or home office. The finished lower level expands the living space with room for recreation, fitness, media, or flex space. A custom tavern-style wet bar, full bathroom and full-sized egress window make this level ideal for entertaining or extended living .Additional highlights include an oversized three-car garage with workshop area and extensive storage. Sidewalks connect residents to a nearby park and playground, wooded walking trails and a beautiful 4-acre pond. Conveniently located minutes from schools, shopping, restaurants and major highway access, this exceptional Willow Bend home combines luxury, comfort, functionality and an outstanding lifestyle.
- Listing Status:
- Active
- Date Added:
- July 22, 2026
- Data Last Updated:
- November 19, 2026 at 7:38AM
- Listing Office:
- The Raines Group, Inc. : 614-924-9000
- Listing Agent:
- Sandy L Raines : 614-924-9000
- MLS ID:
- 226027429
- Parking: Garage Door Opener
- Windows: Insulated All
- General: StoneStuccoTwoPoured
- HOA Amenities: Bike/Walk PathParkSidewalkCommon Area Only500.0
- Originating MLS: Columbus and Central Ohio Regional MLS
- School District: OLENTANGY LSD 2104 DEL CO.
- County: Delaware
- Zoning: 317-230-34-017-000
- Water: Public
- Sewer: Public Sewer
- Source: Columbus and Central Ohio Regional MLS
This listing courtesy of Sandy L Raines , The Raines Group, Inc.
Monthly Payment
- Principal & Interest $
- Property Taxes $
- Home Insurance $
- VA Funding Fee $