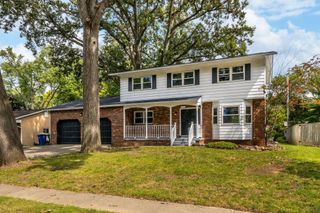
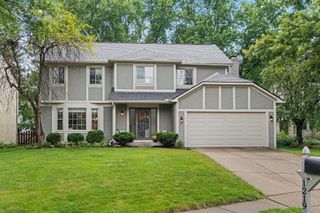
744 Summertree Lane, Westerville, OH 43081
- 3 beds |
- 3 baths |
- 3,087 sqft
 Single-Family Home
  Built in 1992
  7,841sqft lot
 2 car garage
  $154/sqft
  Listed 28 days ago
Property Description
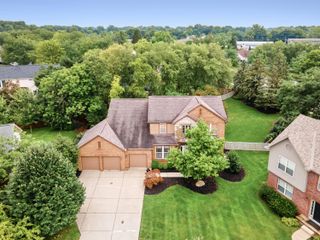
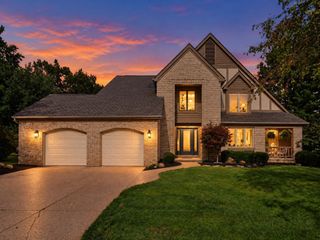
Welcome to this meticulously maintained home in the highly desirable Worthington Highlands neighborhood, within the Worthington School District. This spacious 3-bedroom, 2.5-bath two-story home offers an inviting open-concept design and displays pride of ownership throughout. The impressive family room features a dramatic floor-to-ceiling brick fireplace, vaulted ceiling, and an open loft above. New flooring extends throughout the first and second stories, while many of the home's light fixtures have been tastefully updated. The refreshed kitchen features new flooring, updated countertops and cabinet hardware, with convenient access to both the formal dining room and family room. The spacious primary suite includes a walk-in closet and en suite bath with a large soaking tub. Two additional bedrooms each feature double closets and ceiling fans. The finished lower level provides even more living space with a recreation room already wired for a future home theater, plus an additional flexible room ideal for a craft room, fitness area, playroom, or home office. Abundant unfinished space provides plenty of additional storage, and a radon mitigation system is already in place. Outside, enjoy the large patio with pergola and built-in bench seating, surrounded by mature trees, beautiful landscaping, and an abundance of perennials. An attached two-car garage adds everyday convenience. Ideally located near parks, shopping, restaurants, and major commuter routes, this beautifully cared-for home offers a wonderful combination of space, comfort, quality, and location.
- Listing Status:
- Active
- Date Added:
- August 31, 2026
- Data Last Updated:
- September 22, 2026 at 6:39PM
- Listing Office:
- Red 1 Realty : 614-585-9020
- Listing Agent:
- Mona K Cope : 614-323-4145
- MLS ID:
- 226032311
- Style: Traditional
- Parking: Garage Door Opener
- Windows: Insulated All
- General: Aluminum SidingBrickTwoBlock
- HOA Amenities: Sidewalk
- Originating MLS: Columbus and Central Ohio Regional MLS
- School District: WORTHINGTON CSD 2516 FRA CO.
- County: Franklin
- Zoning: 610-217633
- Water: Public
- Sewer: Public Sewer
- Source: Columbus and Central Ohio Regional MLS
This listing courtesy of Mona K Cope , Red 1 Realty
Monthly Payment
- Principal & Interest $
- Property Taxes $
- Home Insurance $
- VA Funding Fee $