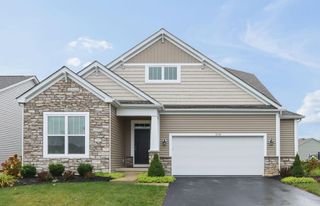
7528 Eagle Trace Drive, Westerville, OH 43082
- 5 beds |
- 4 baths |
- 2,850 sqft
 Single-Family Home
 Built in 2000
 0.43acre lot
 3 car garage
 $207/sqft
 Listed 13 days ago
Property Description
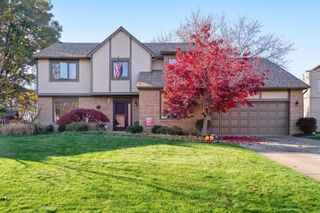
Welcome Home! This attractive two-story brick home featuring classic architectural details, a covered, arched entryway and attached 3 car garage presents wonderful curb appeal. Upon entry the newly refinished hardwood flooring creates a warm and inviting first impression. Thoughtfully designed with plenty of room to live, work, and entertain! Enjoy the versatile floor plan including a first floor guest bedroom/home office with an ensuite full bath. Then there's the inviting living room with fireplace and soaring two-story windows that flood the space with beautiful natural light. The kitchen features a center island, granite counters, stainless steel appliances, tile backsplash, abundant cabinetry, and new pantry closet ('26)! The convenient mudroom with bench and hooks ('26) and first floor laundry room with utility sink and storage add everyday functionality. There's also a half bath just beyond the mudroom/drop zone area. Upstairs, you'll find four spacious bedrooms with generous closet space! The primary suite has vaulted ceilings, 2 walk-in closets, soak tub and separate shower and dual vanity. The finished lower level presents opportunity for a recreation room, media space, home gym, etc.!! Outside, you will fall in love with the expansive paver patio with pergola ('24) and deep fenced yard ('22)! Perfect for outdoor gatherings, running & playing and relaxing evenings! Additional highlights include: new Pella front door and back patio door '24, AC & furnace '22, lower level carpet '22, fence '22, kitchen sliding door '22, battery backup pump '22, and sump pump '21. Enjoy nearby amenities including Hoover Reservoir and Center Green Park with playground, pickleball courts and more!
- Listing Status:
- Active
- Date Added:
- November 8, 2026
- Data Last Updated:
- November 19, 2026 at 6:38AM
- Listing Office:
- CYMACK Real Estate : 614-848-8877
- Listing Agent:
- Cynthia C MacKenzie : 614-204-5380
- MLS ID:
- 226042203
- Style: Traditional
- Parking: Garage Door Opener
- Windows: Insulated All
- General: BrickVinyl SidingTwoPoured
- HOA Amenities: SidewalkCommon Area Only250.0
- Originating MLS: Columbus and Central Ohio Regional MLS
- School District: WESTERVILLE CSD 2514 FRA CO.
- County: Delaware
- Zoning: 317-423-02-006-000
- Water: Public
- Sewer: Public Sewer
- Source: Columbus and Central Ohio Regional MLS
This listing courtesy of Cynthia C MacKenzie , CYMACK Real Estate
Monthly Payment
- Principal & Interest $
- Property Taxes $
- Home Insurance $
- VA Funding Fee $

 New - 1 day ago