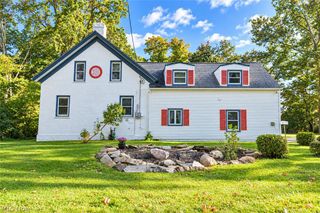
5487 Oak Ridge Drive, Willoughby, OH 44094
- 5 beds |
- 2 baths |
- 2,546 sqft
 Single-Family Home
 Built in 1984
 7,379sqft lot
 2 car garage
 $130/sqft
 Listed 1 month ago
Property Description
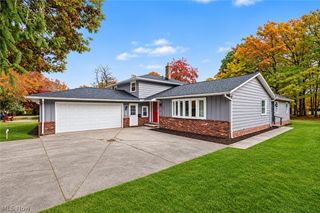
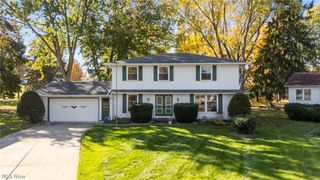
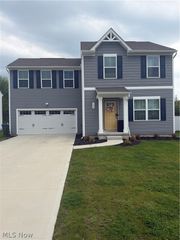
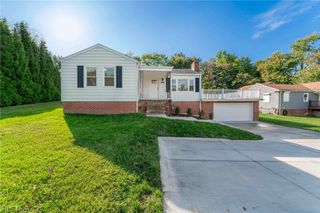
This inviting split-level offers 5 bedrooms, 2 full bathrooms, and - a genuine rarity - two full kitchens. The upper level opens into a bright, flowing floor plan that carries down the hallway to three bedrooms and a full bath. The dining room connects through a sliding glass door to a multi-level deck, making it easy to move a meal outside when the weather cooperates. The upper kitchen's range, microwave, and dishwasher were all replaced in 2026. Downstairs, the attached two-car garage leads into a lower level built for gathering. A second full kitchen makes hosting holidays, birthdays, or a spur-of-the-moment get-together effortless - no running up and down stairs with serving dishes. The family room anchors this level with rich dark vinyl flooring and a cozy gas fireplace. Two additional bedrooms on this level adapt easily to whatever you need: home office, guest space, studio, or quiet retreat. Laundry and utilities are conveniently located here as well. Outside, a patio steps up to the multi-level deck, tying the lower and upper levels together and giving you options for how and where to spend a summer evening. Upper level square footage is 1256 and the lower level is 1290.
- Listing Status:
- Active
- Data Last Updated:
- November 19, 2026 at 4:16AM
- Listing Office:
- RE/MAX Results : 440-354-3334
- Listing Agent:
- Louise Seifert : 440-479-6300
- Contact:
- louiseseifert01@gmail.com, 440-479-6300
- MLS ID:
- 5247021

- General: Irrigation SprinklersShed(s)
- Style: Split Level
- Other Structures: Shed(s)DeckPatio
- Parking: AttachedConcreteDrivewayGarage
- Roofing: AsphaltFiberglass
- General: Vinyl Siding2
- Originating MLS: NOWDD_NORM
- School District: Willoughby-Eastlake - 4309
- County: Lake
- Zoning: LOT 6 TRACT 1127-A-005-C-00-078-0
- Fencing: Partial
- Water: Public
- Sewer: Public Sewer
- Source: NOWDD_NORM
This listing courtesy of Louise Seifert , RE/MAX Results
Monthly Payment
- Principal & Interest $
- Property Taxes $
- Home Insurance $
- VA Funding Fee $

 New - 1 day ago