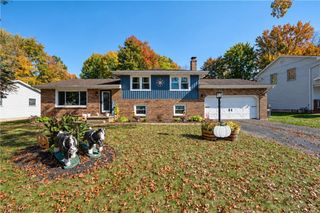
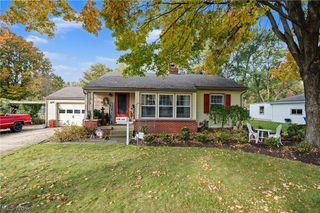
4273 Selkirk Avenue, Youngstown, OH 44511
- 3 beds |
- 2 baths |
- 1,682 sqft
 Single-Family Home
 Built in 1962
 0.28acre lot
 2 car garage
 $142/sqft
 Listed 28 days ago
Property Description
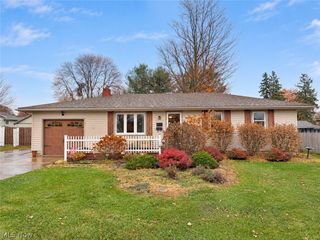
Welcome to 4273 Selkirk in Youngstown, located in the Austintown School District! This beautifully remodeled 3-bedroom, 2-full-bath ranch offers modern updates, stylish finishes, and plenty of living space throughout! Featuring an attached 2-car garage, dimensional shingled roof, vinyl siding, and a freshly updated interior, this home is ready for its next owner! Step inside to find beautiful vinyl plank flooring, updated light fixtures, and fresh paint throughout the main living areas! The spacious living room features coved ceilings and plenty of room to relax or entertain. The completely remodeled eat-in kitchen is a showstopper, featuring gorgeous green soft-close cabinetry, leathered-finish granite countertops, stacked tile backsplash, and brand-new stainless-steel appliances, including a gas range, refrigerator, dishwasher, and microwave! The eat-in dining area offers sliding glass door access to the backyard, perfect for indoor and outdoor entertaining! You'll find three nicely sized bedrooms, each featuring carpeting, great closet space, and updated ceiling fan/light fixtures! The beautifully remodeled main-floor bathroom includes a tub with stacked tile walls, updated vanity, and brand-new toilet! Need additional living space? The partially finished basement offers a fantastic recreation or family room with carpeting, drywall, a modern blacked-out ceiling, and recessed lighting! You'll also find a stunning second full bathroom featuring a walk-in shower with black stacked tile, exposed copper plumbing accents, updated vanity, and toilet! The basement also provides a dedicated laundry area and plenty of additional storage space! Additional improvements and mechanical features include a high-efficiency forced-air furnace with central air conditioning, Bradford White hot water tank, and updated 100-amp electrical panel!
- Listing Status:
- Active
- Data Last Updated:
- November 19, 2026 at 6:16AM
- Listing Office:
- Brokers Realty Group : 330-856-7777
- Listing Agent:
- Danny Duvall : 330-883-0040
- Contact:
- danny.duvall@brokerssold.com, 330-883-0040
- MLS ID:
- 5255267

- Style: Ranch
- Parking: AttachedDrivewayGarage
- Roofing: AsphaltFiberglass
- General: Stone VeneerVinyl Siding1Block
- Originating MLS: NOWDD_NORM
- School District: Austintown LSD - 5001
- County: Mahoning
- Zoning: LOT 394 80 X 150 HIGHLAND PK PL 748-108-0-224.00-0
- Water: Public
- Sewer: Septic Tank
- Source: NOWDD_NORM
This listing courtesy of Danny Duvall , Brokers Realty Group
Monthly Payment
- Principal & Interest $
- Property Taxes $
- Home Insurance $
- VA Funding Fee $