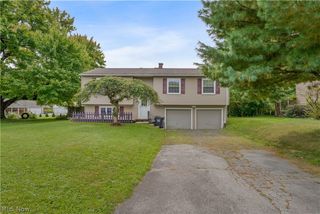
65 Arlene Avenue, Youngstown, OH 44512
- 4 beds |
- 2 baths |
- 1,808 sqft
 Single-Family Home
  Built in 1941
  7,013sqft lot
 1 car garage
  $110/sqft
  Listed 25 days ago
Property Description
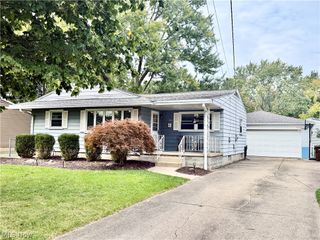
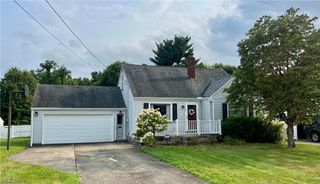
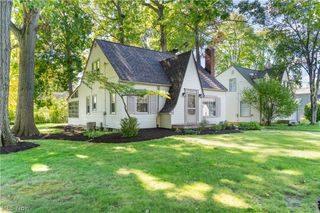
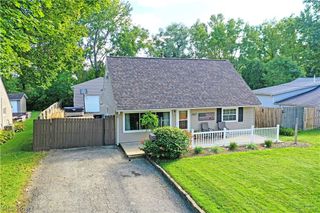
This beautiful 1808 square foot home with all the charm of 1940's architecture plus all the modern day conveniences and tasteful updates for today's style and living will make this uniquely beautiful house feel like your own personal retreat. The main floor has a spacious living room with a beautiful fireplace. The living room is open right into the formal dining room. The home offers an impressively updated kitchen, and a generously sized additional room off of the kitchen which can be used as an office, library/study or it could be an amazing playroom or butler's pantry. The convenient floor plan has great flow for year round entertaining. The second floor continues the charm and updates with 4 great sized bedrooms, painted wood floors and 2 newly remodeled bathrooms. The enclosed 4 season/sunroom overlooks a private, fenced in, parklike back yard, with lovely landscaping, trees, custom decorative patio and firepit area. This home is built to entertain inside and out and is ready for you to move right in and make it your own to create years of many beautiful memories.
- Listing Status:
- Active
- Data Last Updated:
- October 5, 2026 at 2:19AM
- Listing Office:
- Berkshire Hathaway HomeServices Stouffer Realty : 330-629-8300
- Listing Agent:
- Susan Henley : 330-559-6913
- Contact:
- shenley@tprsold.com, 330-559-6913
- MLS ID:
- 5243408

- Style: Traditional
- Other Structures: Patio
- Parking: AttachedDrivewayGarage
- Roofing: AsphaltShingle
- General: Vinyl Siding2
- Originating MLS: NOWDD_NORM
- School District: Boardman LSD - 5002
- County: Mahoning
- Zoning: LOT 33 50 X 140 THE RISHER WILBUR PL29-003-0-336.00-0
- Fencing: PrivacyWood
- Water: Public
- Sewer: Public Sewer
- Source: NOWDD_NORM
This listing courtesy of Susan Henley , Berkshire Hathaway HomeServices Stouffer Realty
Monthly Payment
- Principal & Interest $
- Property Taxes $
- Home Insurance $
- VA Funding Fee $

 New - 2 days ago