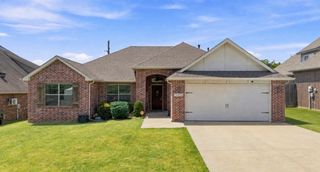
13745 S 89th East Avenue, Bixby, OK 74008
- 3 beds |
- 2 baths |
- 1,770 sqft
 Single-Family Home
  Built in 2008
  7,144sqft lot
 2 car garage
  $173/sqft
  Listed 14 days ago
Property Description
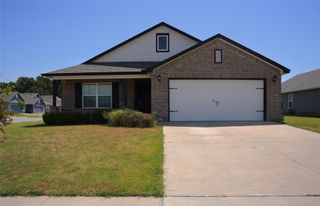
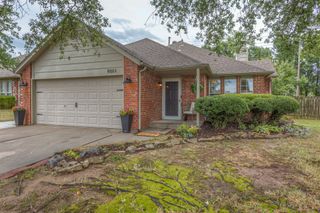
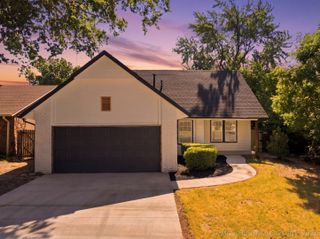
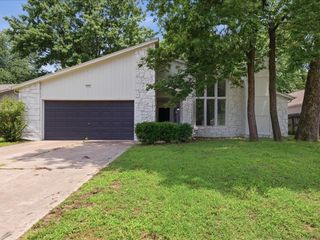
Welcome to this beautiful home featuring a desirable split floor plan overlooking a peaceful greenbelt. The inviting oversized front porch offers the perfect place to relax and unwind. Inside you will find 3 bedrooms, 2 baths + the separate formal dining room offers flexibility and can easily serve as a home office, playroom, or flexroom. The kitchen is equipped with granite countertops, a gas range, center island, large pantry, new dishwasher, new garbage disposal, and a newer microwave. The private primary suite includes a spacious walk-in closet, ensuite bath with double sinks, soaking tub and separate shower. A brand-new roof adds peace of mind for the next owner. Located in the highly sought-after Bixby School District, the neighborhood also features a park and splash pad for outdoor fun and recreation. Great Location, close to shopping, dining, and highways.
- Listing Status:
- Active
- Date Added:
- August 7, 2026
- Data Last Updated:
- August 21, 2026 at 7:16AM
- Listing Office:
- Cochran & Co Realtors : (918) 455-1998
- Listing Agent:
- Julie Hill : (918) 760-6565
- MLS ID:
- 2628985

- General: Concrete DrivewayLandscapingRain Gutters
- Style: Craftsman
- Other Structures: PorchPatioCovered
- Pool: None
- Parking: AttachedGarage
- Roofing: AsphaltFiberglass
- Windows: VinylInsulated Windows
- General: BrickMasoniteStoneWood Frame1Slab
- HOA Amenities: OtherPark340.0Annually
- Originating MLS: TULSA_TULSA
- School District: Bixby - Sch Dist (4)
- County: Tulsa
- Zoning: LT 28 BLK 5 Southbridge58065-73-12-21050
- Fencing: Chain LinkFullPrivacy
- Utilities: Electricity AvailableNatural Gas AvailableWater Available
- Water: Public
- Sewer: Public Sewer
- Source: TULSA_TULSA
This listing courtesy of Julie Hill , Cochran & Co Realtors
Monthly Payment
- Principal & Interest $
- Property Taxes $
- Home Insurance $
- VA Funding Fee $

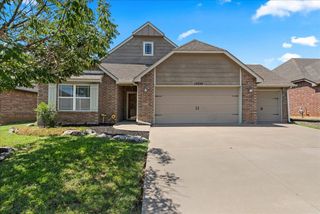
 New - 1 day ago