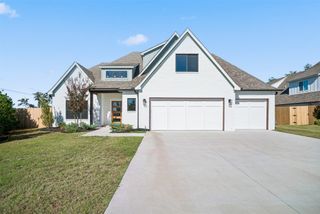
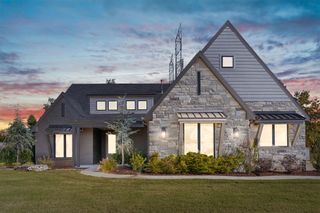
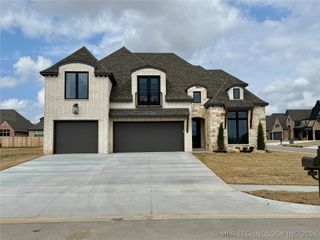
14444 S 50th East Avenue, Bixby, OK 74008
- 3 beds |
- 4 baths |
- 3,835 sqft
 Single-Family Home
 Built in 2013
 0.3acre lot
 3 car garage
 $169/sqft
 Listed 27 days ago
Property Description
Unique customer builder's home with a unique floor plan with most of the living areas downstairs. Oversized primary suite with completely separate areas in the primary bath, with each side having their own closet, their own sink, and a separate men's area with a urinal. Large shower with entrances from both sides. Bedroom two is downstairs with its own ensuite. Bedroom three is upstairs, which could also be a game room, or in-law quarters. Bedroom three has a living area and a full bath. Enjoy gorgeous sunsets year round. The side of the home has a private outdoor seating area with a brand new pergola, a wood burning fireplace, and a gas grill. Custom kitchen with a large island, a sink, and plenty of room for seating. Double ovens, and storage galore. High end features throughout, including large ceilings, decorative tiled entry, crown moulding, built in shelves and storage in the office, and a wine room.
- Listing Status:
- Active
- Date Added:
- October 23, 2026
- Data Last Updated:
- November 19, 2026 at 8:19PM
- Listing Office:
- Coldwell Banker Select : (918) 496-3333
- Listing Agent:
- Suzanne Mobley : (918) 808-5576
- MLS ID:
- 2638235

- General: Fire PitIrrigation SprinklersOutdoor GrillRain GuttersNonePergola
- Style: French Provincial
- Other Structures: NonePergolaPatioCovered
- Pool: GuniteIn Ground
- Parking: AttachedGarageGarage Faces SideShelvesStorage
- Roofing: AsphaltFiberglass
- Windows: Vinyl
- General: StuccoWood FrameSlab
- HOA Amenities: 220.0Annually
- Originating MLS: TULSA_TULSA
- School District: Bixby - Sch Dist (4)
- County: Tulsa
- Zoning: LT 23 BLK 957628-73-15-23900
- Fencing: Decorative
- Utilities: Cable AvailableElectricity AvailableFiber Optic AvailableNatural Gas AvailableHigh Speed Internet AvailablePhone AvailableWater Available
- Water: Public
- Sewer: Public Sewer
- Source: TULSA_TULSA
This listing courtesy of Suzanne Mobley , Coldwell Banker Select
Monthly Payment
- Principal & Interest $
- Property Taxes $
- Home Insurance $
- VA Funding Fee $

 New - 2 days ago