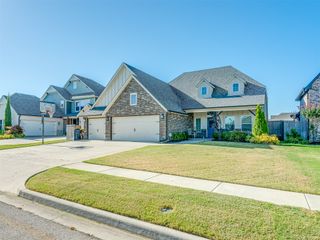
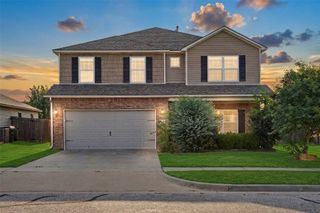
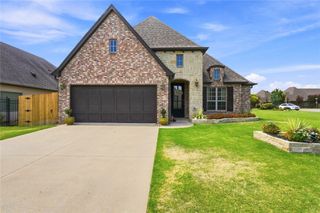
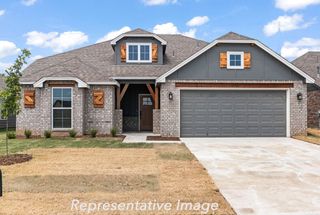
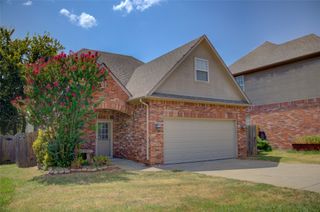
14473 S Lakewood Avenue, Bixby, OK 74008
- 3 beds |
- 4 baths |
- 2,387 sqft
 Single-Family Home
  Built in 2010
  7,841sqft lot
 3 car garage
  $161/sqft
  Listed 10 days ago
Property Description
Luxury, and thoughtful craftsmanship come together in this stunning 1 story custom-built home located in a fabulous community! From the moment you enter, you'll appreciate the attention to detail, including beautiful hand-scraped hardwood floors, crown molding, & exceptional architectural features throughout. A spacious front office with French doors & crown molding offers the perfect workspace. Just off the foyer is a convenient half bath. The elegant dining showcases striking wood beams & a dramatic cathedral ceiling. The impressive great room is designed for both comfort & entertaining, featuring a fp, floor outlets, beautiful wood-beamed ceiling & an open-concept layout flowing seamlessly into the kitchen, nook, and dining area. This gorgeous kitchen offers lrg granite island & countertops, custom wood cabinetry, walk-in pantry & a convenient butler's pantry. From the breakfast nook, step outside to the expansive fully screened-in patio, complete with recessed lighting & ceiling fan. The patio provides direct access to the primary suite as well as nice backyard overlooking open pasture field like setting w/ a pond view, creating an ideal space for relaxing or entertaining year-round. The luxurious primary suite features crown molding & spacious walk-in closet. The spa-like bath offers dual sinks, corner vanity, beautifully tiled shower, and a cultured marble corner bathtub with built-in seating. The secondary bedrooms are spacious & feature walk-in closets. One bedroom offers the added convenience of its own private bath w/shower. Partially floored attic for storage.
- Listing Status:
- Active
- Date Added:
- August 11, 2026
- Data Last Updated:
- August 21, 2026 at 7:16AM
- Listing Office:
- Chinowth & Cohen : (918) 419-2333
- Listing Agent:
- Samantha O'Connor : (918) 693-0490
- MLS ID:
- 2629839

- General: Concrete DrivewayLandscapingRain Gutters
- Style: Contemporary
- Other Structures: EnclosedPorchPatioCovered
- Pool: None
- Parking: AttachedGarageOther
- Roofing: AsphaltFiberglass
- Windows: Vinyl
- General: StuccoWood Frame1Slab
- HOA Amenities: ClubhousePool600.0Annually
- Originating MLS: TULSA_TULSA
- School District: Bixby - Sch Dist (4)
- County: Tulsa
- Zoning: LOT 3 BLOCK 5 The Ridge at South county57958-73-15-66200
- Fencing: FullPrivacySplit Rail
- Utilities: Cable AvailableElectricity AvailableNatural Gas AvailableWater Available
- Water: Public
- Sewer: Public Sewer
- Source: TULSA_TULSA
This listing courtesy of Samantha O'Connor , Chinowth & Cohen
Monthly Payment
- Principal & Interest $
- Property Taxes $
- Home Insurance $
- VA Funding Fee $

 New - 2 days ago