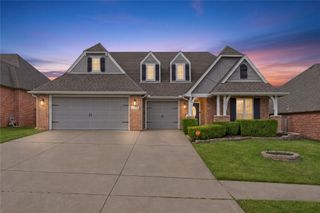
14822 S 52nd East Avenue, Bixby, OK 74008
- 4 beds |
- 3 baths |
- 3,155 sqft
 Single-Family Home
 Built in 2004
 0.39acre lot
 3 car garage
 $163/sqft
 Listed 21 days ago
Property Description
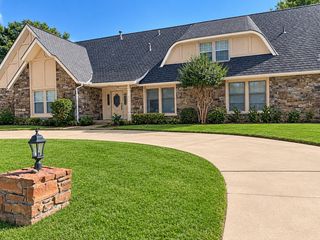
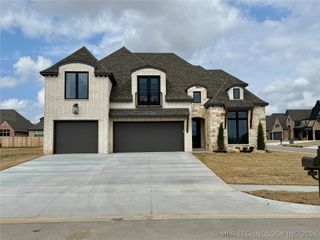
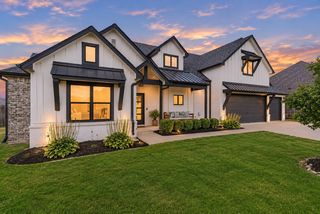
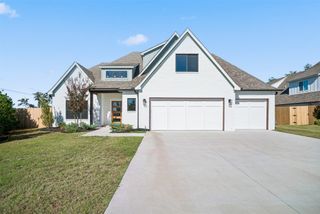
Welcome home to this beautifully updated property offering space, comfort, and privacy! From the moment you step inside, you'll appreciate the impressive 10-foot ceilings throughout the home, including upstairs, creating a bright, open, and spacious feel. This home has been tastefully updated throughout and features a large dining room perfect for family gatherings and entertaining guests! The thoughtfully designed split floor plan offers privacy, with the majority of the bedrooms conveniently located downstairs. Upstairs, you'll find a spacious game room, an additional bedroom, and a full bathroom, providing the perfect space for guests, family, or entertaining! Step outside and enjoy the generous backyard with NO neighbors directly behind you! The roof was replaced around 2018 with impact-resistant shingles, adding another great feature to this beautiful home. Located in a wonderful neighborhood, this home offers the perfect combination of modern updates, spacious living, privacy, and peaceful surroundings! Move-in ready and waiting for its new owners! Schedule your private showing today and come see everything this beautiful home has to offer!
- Listing Status:
- Active
- Date Added:
- October 29, 2026
- Data Last Updated:
- November 19, 2026 at 8:19PM
- Listing Office:
- Passionate Real Estate : (918) 992-0001
- Listing Agent:
- Monty Danderson : (918) 955-2969
- MLS ID:
- 2638947

- General: Irrigation SprinklersLandscapingRain Gutters
- Style: Colonial
- Other Structures: PorchPatioCovered
- Pool: None
- Parking: AttachedGarageGarage Faces Side
- Roofing: AsphaltFiberglass
- Windows: VinylInsulated Windows
- General: BrickMasoniteStoneWood FrameSlab
- HOA Amenities: OtherGuardTrail(s)250.0Annually
- Originating MLS: TULSA_TULSA
- School District: Bixby - Sch Dist (4)
- County: Tulsa
- Zoning: LT 11 BLK 158269-73-15-45870
- Fencing: Chain LinkSplit Rail
- Utilities: Electricity AvailableFiber Optic AvailableNatural Gas AvailableWater Available
- Water: Public
- Sewer: Public Sewer
- Source: TULSA_TULSA
This listing courtesy of Monty Danderson , Passionate Real Estate
Monthly Payment
- Principal & Interest $
- Property Taxes $
- Home Insurance $
- VA Funding Fee $

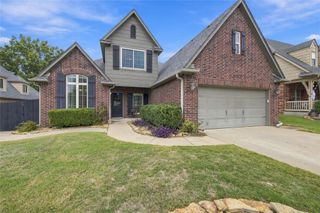
 New - 14 hours ago