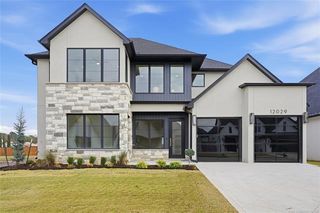
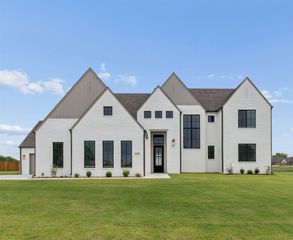
6505 E 134th Street S, Bixby, OK 74008
- 4 beds |
- 5 baths |
- 4,993 sqft
 Single-Family Home
 Built in 2015
 0.26acre lot
 3 car garage
 $184/sqft
 Listed 20 days ago
Property Description
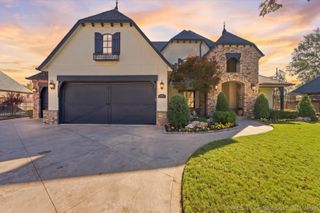
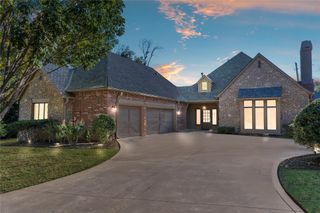
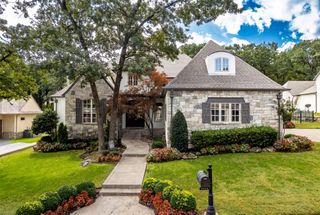
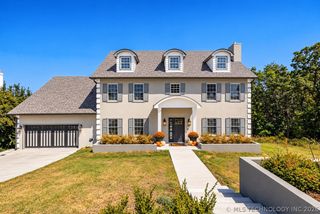
Gorgeous home backs to pond in gated Rivers Edge. Soaring 18 ft entry with sweeping staircase & custom iron railing. Hardwood floors throughout the 1st level. Study, Formal Dining & Butler’s pantry. Huge Kitchen island, 6 burner cooktop, double ovens, microwave, side by side built-in fridge, new sonic icemaker & pantry. Great room has fireplace & built-ins. Primary suite has private bath with tub, walk-in rain shower & 2 large walk-in closets with built-in dressers. Laundry room connects to master with sink & ironing board. Additional 1st floor bedroom suite has private bath. Safe room, Drop zone & Powder bath. Huge game room up with separate Theater room with wet bar, microwave, beverage fridge & fridge. 2 additional bedrooms with private baths. Balcony overlooking the pool & pond. Outdoor living with wood burning fireplace, built-in grill & Green Egg smoker. Newer gunite saltwater pool & hot tub. Spray foam insulation, new generator & home EV Charger. Electronic blinds & circulating hot water. New impact resistant Roof 2026. Neighborhood pool, trails & sidewalks. Bixby North Elementary.
- Listing Status:
- Active
- Date Added:
- October 30, 2026
- Data Last Updated:
- November 19, 2026 at 9:17PM
- Listing Office:
- McGraw, REALTORS : (918) 592-6000
- Listing Agent:
- Sherri Sanders : (918) 724-5008
- MLS ID:
- 2636265

- General: Concrete DrivewayFire PitIrrigation SprinklersLandscapingOutdoor GrillRain GuttersHot Tub
- Style: Other
- Other Structures: PorchBalconyPatioCovered
- Pool: GuniteIn Ground
- Parking: AttachedGarageShelvesStorage
- Roofing: AsphaltFiberglass
- Windows: Vinyl
- General: BrickStoneWood Frame2Slab
- HOA Amenities: ClubhouseGatedPoolTrail(s)1450.0Annually
- Originating MLS: TULSA_TULSA
- School District: Bixby - Sch Dist (4)
- County: Tulsa
- Zoning: LOT 8 BLOCK 2 Rivers Edge57967-73-11-27990
- Fencing: DecorativePrivacy
- Utilities: Cable AvailableElectricity AvailableNatural Gas AvailableOtherPhone AvailableWater Available
- Water: Public
- Sewer: Public Sewer
- Source: TULSA_TULSA
This listing courtesy of Sherri Sanders , McGraw, REALTORS
Monthly Payment
- Principal & Interest $
- Property Taxes $
- Home Insurance $
- VA Funding Fee $