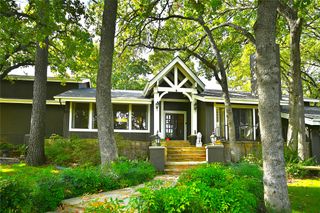
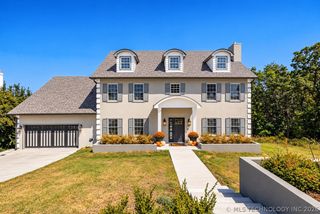
6306 E 110th Street, Tulsa, OK 74137
- 5 beds |
- 6 baths |
- 5,290 sqft
 Single-Family Home
 Built in 2007
 0.31acre lot
 3 car garage
 $161/sqft
 Listed 23 days ago
Property Description
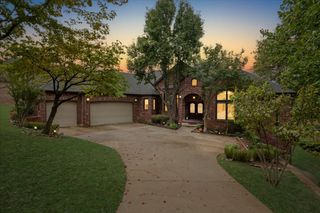
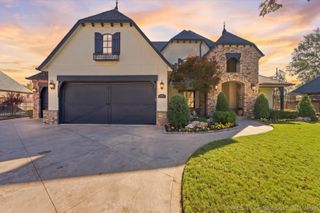
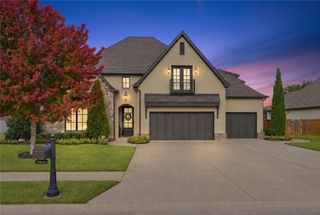
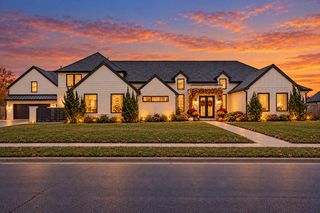
Experience Exceptional Living in this 5 Bedroom, 5.5 Bath Luxury Estate in South Tulsa’s gated Broadmoor community, zoned to Jenks Southeast Schools. Backing to a peaceful greenbelt, the Backyard features a gunite plunge pool, Outdoor Kitchen, basketball court, and private Primary Suite Patio. Designed for both everyday living and entertaining, the main level offers a Home Office with French doors, formal Dining Room, and spacious Kitchen with island, double ovens, butler’s pantry, and adjacent dining area. The Family Room features a stone fireplace and built-ins. A Primary Suite, Guest Suite, Utility Room, and Half Bath complete the first floor. Upstairs offers an expansive Game Room with Wet Bar, versatile Flex Room, and 3 additional Bedrooms, each with a private ensuite Bath. Recent improvements include fresh interior and exterior paint (2026), refinished hardwood floors and new wood flooring in the main-level bedrooms (2023), and pool updates including resurfaced gunite, new heater, and variable-speed pump (2024). Roof and gutters replaced in 2020; tankless water heater installed in 2022. Conveniently located near 101st and Memorial, with easy access to Woodland Hills Mall, Riverwalk Crossing, shopping, dining, and entertainment.
- Listing Status:
- Active
- Date Added:
- October 27, 2026
- Data Last Updated:
- November 19, 2026 at 9:17PM
- Listing Office:
- MORE Agency : (918) 884-7718
- Listing Agent:
- Jessica Davis : (918) 625-5516
- MLS ID:
- 2638810

- General: Concrete DrivewayLandscapingLightingOutdoor GrillOutdoor KitchenRain Gutters
- Style: Other
- Other Structures: PatioCovered
- Pool: GuniteIn Ground
- Parking: AttachedGarage
- Roofing: AsphaltFiberglass
- Windows: VinylInsulated WindowsStorm Window(s)
- General: BrickStoneStuccoWood Frame2Slab
- HOA Amenities: GatedOther1000.0Annually
- Originating MLS: TULSA_TULSA
- School District: Jenks - Sch Dist (5)
- County: Tulsa
- Zoning: LT 9 BLK 1 The Broadmoor70133-83-27-23730
- Fencing: Full
- Utilities: Electricity AvailableNatural Gas Available
- Water: Public
- Sewer: Public Sewer
- Source: TULSA_TULSA
This listing courtesy of Jessica Davis , MORE Agency
Monthly Payment
- Principal & Interest $
- Property Taxes $
- Home Insurance $
- VA Funding Fee $