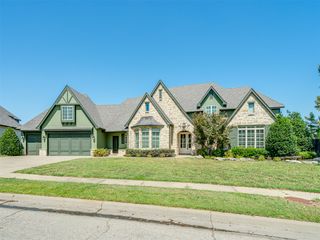
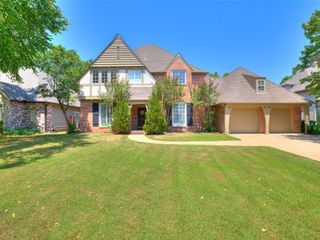
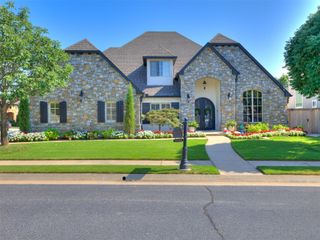
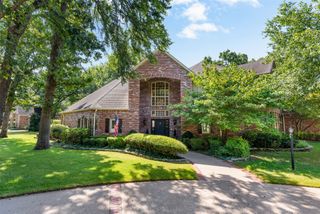
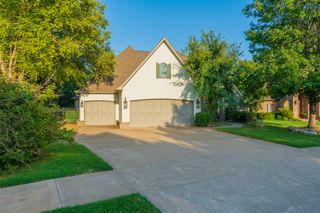
7213 E 111th Place S, Bixby, OK 74008
- 5 beds |
- 4 baths |
- 5,024 sqft
 Single-Family Home
  Built in 2007
  0.28acre lot
 3 car garage
  $139/sqft
  Listed 22 days ago
Property Description
Immaculate and beautifully maintained, this 5 bedroom, 3.5 bath home in the sought after Bixby North School district is the perfect blend of style and function. The open floor plan showcases soaring vaulted ceilings, beautiful wood beams, and a spacious kitchen with a large island that's perfect for entertaining. A private office, game room, and oversized primary suite with a sitting area provide plenty of space for everyone. Crown molding throughout adds timeless character, while the hidden room upstairs is a fun and unique bonus! Every guest bedroom features large closets and a convenient Pullman bath. Enjoy cozy evenings by the indoor fireplace or relax outside by the outdoor fireplace. Located in a neighborhood with a community pool, this home is truly move in ready and has everything you've been looking for.
- Listing Status:
- Active
- Date Added:
- July 30, 2026
- Data Last Updated:
- August 21, 2026 at 12:18PM
- Listing Office:
- Ellis Real Estate Brokerage : (918) 496-7750
- Listing Agent:
- Corlie Agnew : (940) 886-7903
- MLS ID:
- 2627816

- General: Concrete DrivewayFire PitSprinkler/IrrigationLandscapingRain Gutters
- Style: French Provincial
- Other Structures: PorchPatioCovered
- Pool: None
- Parking: AttachedGarage
- Roofing: AsphaltFiberglass
- Windows: VinylInsulated Windows
- General: StoneStuccoWood Frame2Slab
- HOA Amenities: OtherPool236.0Quarterly
- Originating MLS: TULSA_TULSA
- School District: Bixby - Sch Dist (4)
- County: Tulsa
- Zoning: Woodcreek Subdivision - LT 2 BLK 158274-83-35-08570
- Fencing: Privacy
- Utilities: Cable AvailableElectricity AvailableNatural Gas AvailableWater Available
- Water: Public
- Sewer: Public Sewer
- Source: TULSA_TULSA
This listing courtesy of Corlie Agnew , Ellis Real Estate Brokerage
Monthly Payment
- Principal & Interest $
- Property Taxes $
- Home Insurance $
- VA Funding Fee $

 New - 2 days ago