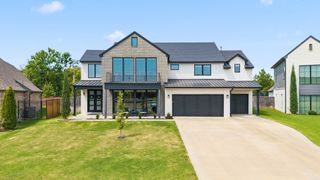
3726 E 116th Place S, Tulsa, OK 74137
- 5 beds |
- 5 baths |
- 4,396 sqft
 Single-Family Home
  Built in 2008
  10,062sqft lot
 3 car garage
  $162/sqft
  Listed 20 days ago
Property Description
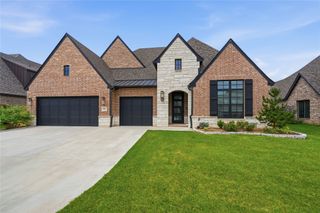
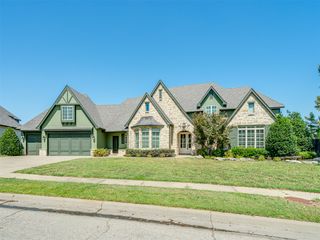
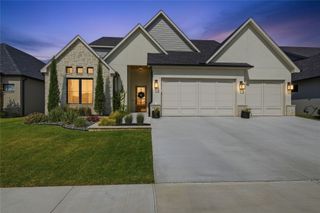
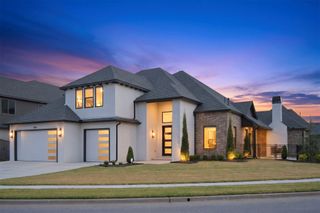
Major updates already completed! Enjoy peace of mind with a new Tamko Heritage roof (2025), two new Lennox zoned HVAC systems (2025), ENERGY STAR-standard resealed ductwork, Navien tankless water heater (2025), new carpet (2025), new privacy fence and gates, updated irrigation system, professional exterior trim lighting, plus fresh interior and exterior paint, updated LED lighting, new gutters, and professional landscaping. Located in the gated community of Scissortail at Wind River, this beautiful stone and stucco home features soaring two-story windows, an oversized fireplace, handscraped hardwood floors, a vaulted office with wood beams and built-ins, and an open kitchen with abundant storage, pantry, and breakfast bar. The flexible floor plan offers a spacious primary suite and guest bedroom downstairs, plus three bedrooms with private baths and a game room upstairs. Enjoy two covered patios with an outdoor fireplace, neighborhood pool and trails, easy access to Riverside, downtown Tulsa, and the turnpike, all within the desirable Jenks Southeast Elementary district.
- Listing Status:
- Active
- Date Added:
- August 1, 2026
- Data Last Updated:
- August 21, 2026 at 12:18PM
- Listing Office:
- Chinowth & Cohen : (918) 392-9990
- Listing Agent:
- Kristi L. Russell : (918) 850-6863
- MLS ID:
- 2628452

- General: Concrete DrivewayFire PitSprinkler/IrrigationLandscapingRain Gutters
- Style: French Provincial
- Other Structures: PorchPatioCovered
- Pool: None
- Parking: AttachedGarageGarage Faces Side
- Roofing: AsphaltFiberglass
- Windows: VinylInsulated Windows
- General: BrickStoneWood Frame2Slab
- HOA Amenities: ClubhouseGatedParkPoolGuard330.0Quarterly
- Originating MLS: TULSA_TULSA
- School District: Jenks - Sch Dist (5)
- County: Tulsa
- Zoning: LT 4 BLK 371983-83-33-26710
- Fencing: FullPrivacy
- Utilities: Cable AvailableElectricity AvailableNatural Gas AvailablePhone AvailableWater Available
- Water: Public
- Sewer: Public Sewer
- Source: TULSA_TULSA
This listing courtesy of Kristi L. Russell , Chinowth & Cohen
Monthly Payment
- Principal & Interest $
- Property Taxes $
- Home Insurance $
- VA Funding Fee $

 New - 2 days ago