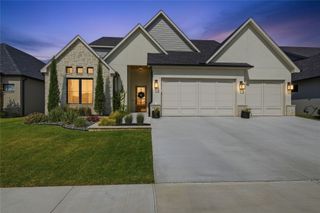
11536 S Louisville Avenue, Tulsa, OK 74137
- 4 beds |
- 4 baths |
- 3,821 sqft
 Single-Family Home
  Built in 2020
  0.27acre lot
 3 car garage
  $204/sqft
  Listed 14 days ago
Property Description
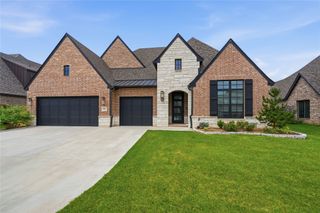
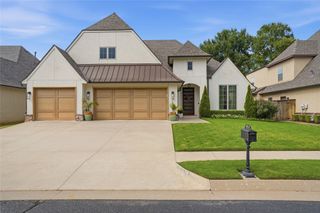
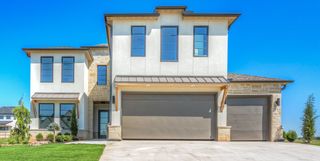
AMAZING modern design home located in the Jenks SE school district is a showstopper from start to finish. This double-door entry, 4 bedroom, 3.5 bath, 3 car garage beauty features a LARGE game room upstairs & dedicated office downstairs. The home features an open floor plan, vaulted ceilings, a gourmet kitchen, w/quartz countertops, SS side-by-side refrigerators, a walk-through pantry that connects to an oversized drop zone/ laundry room equipped w/sink and lots of storage. The living room is spacious & inviting w/ amazing natural light, a gas fireplace, & custom shelving. The primary bedroom has it's own private patio access onto a covered entertainment area, and features an incredible primary bathroom w/ double vanities, a LARGE modern shower & stand alone soaking tub. The primary closet is what dreams are made of so you won't want to miss that. The remaining 3 spacious bedrooms are upstairs & all have walk-in closets & two of them share a BIG pullman bath. One of those bedrooms even features its own hobby/storage room. There is an additional full bathroom upstairs as well. Recent updates include: TrimLight permanent holiday lights (app-controlled, surround sound downstairs living room + back porch w/built-in speakers, Ring RetroFit smart alarm system tied in to home's traditional built-in alarm sensors, 3 Google Nest Security Cameras ( 1 in front, 1 in back + 1 doorbell), Google Nest programmable thermostats, Wired Starlink internet (w/ roof mount & wiring down into upstairs closet), as well as AT&T and Cox which are wired network cables to all main rooms (for multi-point wired mesh network or wired internet throughout entire home)TIFU . Lastly, the sellers have pre-plumbed the home for adding your own whole-home water refiner/softener in garage, and reverse osmosis system under kitchen sink. You will DEFINITELY not want to miss this.
- Listing Status:
- Active
- Date Added:
- August 7, 2026
- Data Last Updated:
- August 21, 2026 at 7:16AM
- Listing Office:
- Nail Realty Group : (918) 232-6245
- Listing Agent:
- Jody Simpson : (918) 955-1534
- MLS ID:
- 2629186

- General: Sprinkler/IrrigationLandscapingLightingRain GuttersSatellite Dish
- Style: Other
- Other Structures: PatioCovered
- Pool: None
- Parking: AttachedGarage
- Roofing: AsphaltFiberglass
- Windows: VinylInsulated Windows
- General: BrickStuccoWood FrameSlab
- HOA Amenities: Park250.0Quarterly
- Originating MLS: TULSA_TULSA
- School District: Jenks - Sch Dist (5)
- County: Tulsa
- Zoning: LOT 2 BLOCK 370518-83-33-21700
- Fencing: FullPrivacy
- Utilities: Cable AvailableElectricity AvailableFiber Optic AvailableNatural Gas AvailableHigh Speed Internet AvailablePhone AvailableSewer AvailableSatellite Internet AvailableWater Available
- Water: Public
- Sewer: Public Sewer
- Source: TULSA_TULSA
- Exclusions: Water Refiner in the garageand Reverse Osmosis under the kitchen sinkW/D
This listing courtesy of Jody Simpson , Nail Realty Group
Monthly Payment
- Principal & Interest $
- Property Taxes $
- Home Insurance $
- VA Funding Fee $

 New - 2 days ago