4400 W Oakridge Street, Broken Arrow, OK 74012
- 4 beds |
- 4 baths |
- 3,306 sqft
 Single-Family Home
  Built in 2007
  8,407sqft lot
 3 car garage
  $126/sqft
  Listed 1 month ago
Property Description
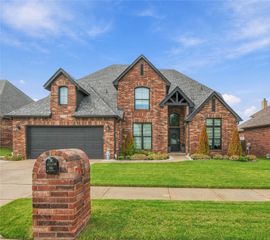
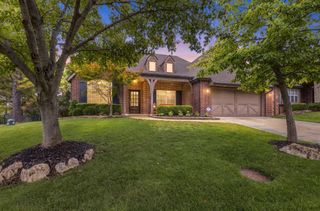
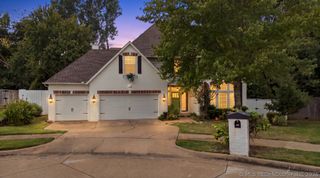
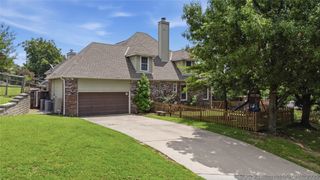
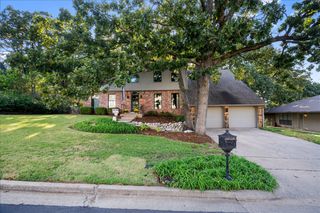
Welcome to 4400 W. Oak Ridge St. in broken arrow! This beautiful traditional home features a brick and stone exterior, covered front entry, spacious lot, and a three car attached to garage! New flooring throughout the entire home, open concept, living area that features a stunning stone fireplace in a wood mantle that flows beautifully into the spacious kitchen that has a large center island, abundant, cabinetry, pendant, lighting, and plenty of room for entertaining! This home offers spacious bedrooms with generous closets, large windows, and recessed lighting that allow natural light throughout! The primary suite has a beautiful bathroom with dual vanities, large mirrors, soaking tub, separate glass, enclosed, walk-in shower, and large walk-in closet with built-in shelving! Additional features include elegant French doors, a beautiful staircase, ample storage, a full sprinkler system with French drains! This home is close to shopping, restaurants, and parks!
- Listing Status:
- Active
- Date Added:
- August 28, 2026
- Data Last Updated:
- October 6, 2026 at 1:16AM
- Listing Office:
- Allison & Associates, REALTORS : (918) 625-7616
- Listing Agent:
- Brooke Mathis : (918) 625-7616
- MLS ID:
- 2631750

- General: Sprinkler/IrrigationOtherRain Gutters
- Other Structures: PatioCovered
- Pool: None
- Parking: AttachedGarage
- Roofing: AsphaltFiberglass
- Windows: Vinyl
- General: HardiPlank TypeWood Frame2Slab
- HOA Amenities: OtherTrail(s)250.0Annually
- Originating MLS: TULSA_TULSA
- School District: Union - Sch Dist (9)
- County: Tulsa
- Zoning: LT 4 BLK 383955-84-17-09070
- Fencing: PartialPrivacySplit Rail
- Utilities: Electricity AvailableNatural Gas AvailableWater Available
- Water: Public
- Sewer: Public Sewer
- Source: TULSA_TULSA
This listing courtesy of Brooke Mathis , Allison & Associates, REALTORS
Monthly Payment
- Principal & Interest $
- Property Taxes $
- Home Insurance $
- VA Funding Fee $