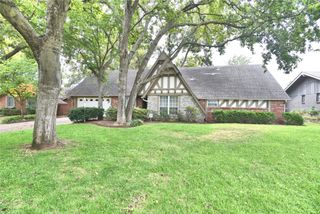
7406 E 95th Street S, Tulsa, OK 74133
- 5 beds |
- 3 baths |
- 3,570 sqft
 Single-Family Home
  Built in 2005
  9,017sqft lot
 3 car garage
  $122/sqft
  Listed 4 days ago
Property Description
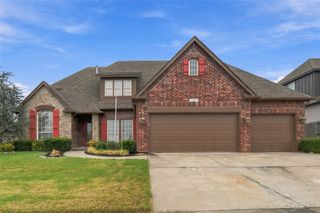
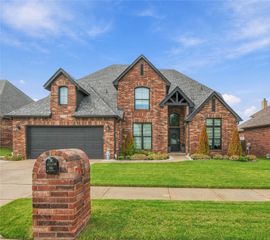
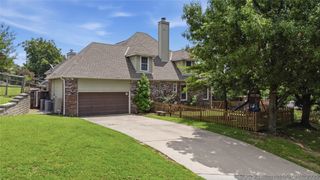
Set on a cul-de-sac in a gated Tulsa community, this 5-bedroom, 3-bath brick home offers 3,570 CH square feet in the Jenks school district, with shopping and highways nearby. Hardwood floors lead from the entry into the kitchen, while arched openings and crown molding add warmth and character. The living room?s fireplace and built-in cabinetry create a natural place to gather. The kitchen pairs white cabinetry and granite countertops with a gas cooktop, island seating, a new microwave, and a Bosch refrigerator purchased in June 2025. The breakfast nook opens to a covered patio. The primary suite offers a tray ceiling, double vanity, jetted tub, and separate tiled shower. A spacious second downstairs bedroom has two closets, including a walk-in, and direct access to the hall bath. A front study with French doors, vaulted formal dining room, two downstairs hall closets, and laundry room with cabinets and clothes hanging bar bring flexibility to the main level. Upstairs are two bedrooms and a game room that can serve as a fifth bedroom. An additional room offers space for hobbies or storage. The 3-car tandem garage provides room for vehicles and gear, and the home also has an underground built in storm shelter. Updates include new downstairs HVAC in 2025, a solar panel attic fan installed in August 2025, interior LED lighting, new microwave, garbage disposal, and a water heater(2020). A full smart home alarm system is in place. The downstairs HVAC carries a manufacturer warranty through August 7, 2035, subject to its terms. Offered at $435,000. The seller offers a choice of a 2-1 interest rate buydown or $10,000 in seller credit, subject to lender approval and contract terms.
- Listing Status:
- Active
- Date Added:
- October 1, 2026
- Data Last Updated:
- October 5, 2026 at 7:23PM
- Listing Office:
- Coldwell Banker Select : (918) 496-3333
- Listing Agent:
- Lori Crites : (918) 991-1151
- MLS ID:
- 2636095

- General: Concrete DrivewaySprinkler/IrrigationLandscapingRain Gutters
- Other Structures: PorchPatioCovered
- Pool: None
- Parking: AttachedGarageTandem
- Roofing: AsphaltFiberglass
- Windows: VinylInsulated Windows
- General: Brick VeneerWood SidingWood Frame2Slab
- HOA Amenities: GatedTrail(s)575.0Annually
- Originating MLS: TULSA_TULSA
- School District: Jenks - Sch Dist (5)
- County: Tulsa
- Zoning: LT 26 BLK 170022-83-23-07610
- Fencing: PartialPrivacy
- Utilities: Cable AvailableElectricity AvailableNatural Gas AvailableHigh Speed Internet AvailablePhone AvailableWater Available
- Water: Public
- Sewer: Public Sewer
- Source: TULSA_TULSA
This listing courtesy of Lori Crites , Coldwell Banker Select
Monthly Payment
- Principal & Interest $
- Property Taxes $
- Home Insurance $
- VA Funding Fee $

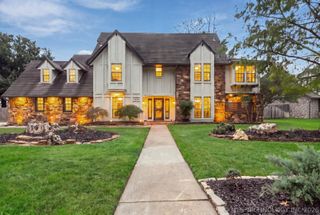
 New - 3 days ago