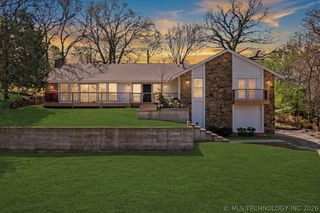
3512 E 70th Place, Tulsa, OK 74136
- 4 beds |
- 3 baths |
- 2,903 sqft
 Single-Family Home
  Built in 1970
  9,583sqft lot
 2 car garage
  $124/sqft
  Listed 6 days ago
Property Description
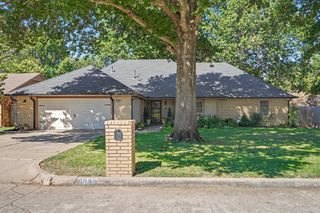
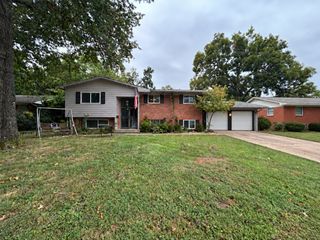
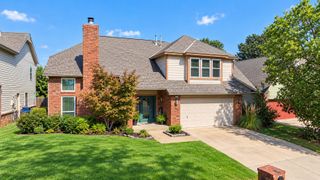
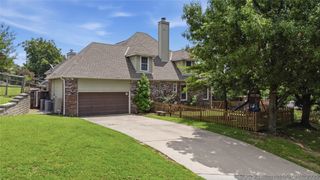
Discover a timeless architectural statement at 3512 E 70th, Tulsa OK 74136. Built in 1970, this inviting single-family residence, English Tudor, offers a captivating blend of classic charm and contemporary comfort. The kitchen, is thoughtfully equipped with a double oven and stainless steel appliances. Transition seamlessly into the private yard, large composite deck. Among the four well-appointed bedrooms, one features the convenience of an ensuite bathroom, providing a personal retreat. The home also offers three bathrooms in total, with one presenting a walk-in shower for a spa-like experience. 3 bedrooms downstairs with one upstairs along with game area ,office area and full bath. For practical living, a dedicated laundry room and an attached two-car garage enhance daily routines. This exceptional property invites you to experience refined living in a truly distinguished setting.
- Listing Status:
- Active
- Date Added:
- September 29, 2026
- Data Last Updated:
- October 5, 2026 at 9:17PM
- Listing Office:
- Realty One Group Dreamers : (539) 367-1555
- Listing Agent:
- Paula Stevenson : (918) 812-2325
- MLS ID:
- 2635860

- General: Concrete DrivewaySprinkler/IrrigationLandscapingRain Gutters
- Style: English
- Other Structures: Patio
- Pool: None
- Parking: AttachedGarageStorageWorkshop in Garage
- Roofing: AsphaltFiberglass
- Windows: VinylInsulated Windows
- General: Brick VeneerOtherStone VeneerWood Frame2Slab
- HOA Amenities: 680.0Annually
- Originating MLS: TULSA_TULSA
- School District: Jenks - Sch Dist (5)
- County: Tulsa
- Zoning: LT 48 LESS SLY10 THEREOF BLK 2 VIENNA WOODS73800-83-04-03410
- Fencing: FullOtherPrivacy
- Utilities: Electricity AvailableNatural Gas AvailableWater Available
- Water: Public
- Sewer: Public Sewer
- Source: TULSA_TULSA
This listing courtesy of Paula Stevenson , Realty One Group Dreamers
Monthly Payment
- Principal & Interest $
- Property Taxes $
- Home Insurance $
- VA Funding Fee $

 New - 16 hours ago