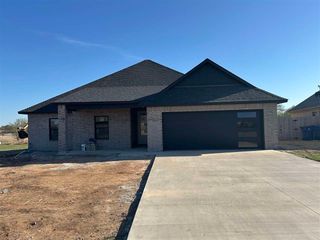
1215 Hummingbird Dr, Cache, OK 73527
- 4 beds |
- 2 baths |
- 2,300 sqft
 Single-Family Home
  Built in 2020
  0.5acre lot
 3 car garage
  $165/sqft
  Listed 14 days ago
Property Description
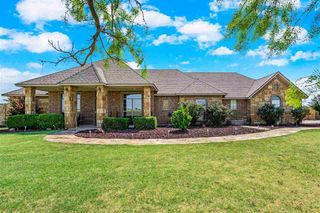
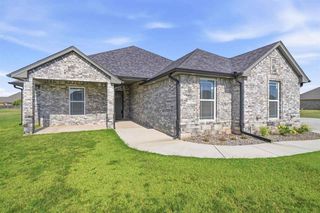
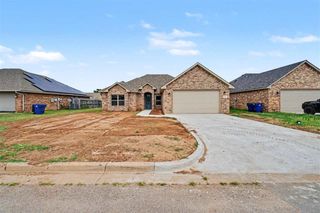
Must see this beautiful like new open floor plan brick home located in the highly sought after Hummingbird Estates in the Cache School district. The home offers beautiful natural lighting with the large windows, 4 bedrooms, or 3 bedrooms and a study, 2 full baths, a dining area, breakfast nook, breakfast bar, 10' ceilings, an oversized 3 car garage with a nice amount of storage area in the attic. The gourmet kitchen features granite countertops, stainless steel appliances, a 6 ft island and the latest updated fixtures. There is a spacious pantry, mudroom with bench and custom cabinets throughout the house which were built onsite. The primary bedroom can accommodate large furniture and features an ensuite bath with separate walk-in tiled shower, whirlpool tub, double granite vanities and a huge walk-in closet. The floors are beautiful wood looking ceramic tile in the great room, kitchen, dining, entry and study, carpeted bedrooms/closets and ceramic tile in baths. a Flat Safe Tornado shelter was added in the garage in 2023. You will love this massive back yard with a wood privacy fence and large covered patio for entertaining.
- Listing Status:
- Active
- Data Last Updated:
- August 21, 2026 at 7:45AM
- Listing Office:
- Traci Green Properties : 580-284-9364
- Listing Agent:
- Traci Green : 580-284-9364
- MLS ID:
- 171910
- General: Whirlpool
- Parking: Auto Garage Door OpenerGarage Door Opener3 Car DrivewayParking spaces: 3
- Roofing: Composition
- Windows: Double Pane WindowsWindow Coverings
- General: Brick VeneerOneSlab
- Road/Access: City Street
- County: Comanche
- Zoning: Hummingbird Estates B1 L28
- Fencing: Wood
- Utilities: Cotton Electric
- Water: Public
- Sewer: Aeration Septic
This listing courtesy of Traci Green , Traci Green Properties
Monthly Payment
- Principal & Interest $
- Property Taxes $
- Home Insurance $
- VA Funding Fee $