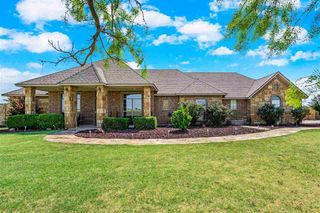
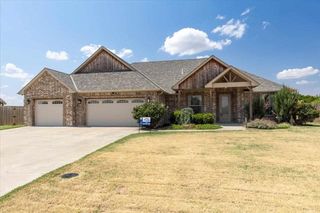
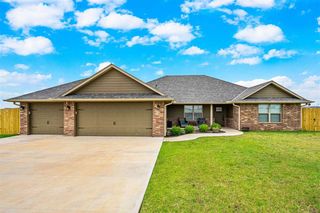
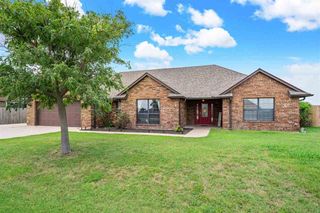
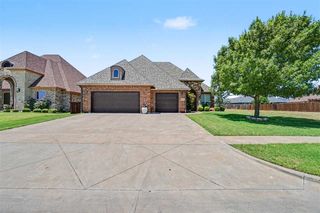
169 SW Elk Creek Loop, Cache, OK 73527
- 4 beds |
- 2 baths |
- 2,010 sqft
 Single-Family Home
  Built in 2023
  1acre lot
 3 car garage
  $184/sqft
  Listed 24 days ago
Property Description
Elegant home in Elk Creek Addition and Cache School District! This home will sweep you off your feet with an inviting front porch, over-sized entry door, welcoming entryway, sweeping ceilings, gorgeous kitchen with shaker-style cabinetry and wood-plank ceramic tile flooring. The open living area features over-sized windows for natural light, a gas fireplace, modern ceiling fan, recessed lighting and 10 foot ceilings. The dining room and kitchen have beautiful light fixtures that match the entry chandelier. The kitchen has upgraded appliances with a gas cooktop, slide-out microwave, apron-front farm sink located directly beside the dishwasher in a large single-level island with rich marble counter tops. There is a large walk-in pantry off the kitchen with a white barn door. The primary suite is a private luxury area with a large walk-in closet, whirlpool tub, separate tiled shower and two separate sinks. The lighting in the bath is bright and modern. The other 3 bedrooms are located across the living area from the primary providing additional privacy. There is a full bath in the hallway with the other bedrooms. It also features marble counter tops and a beautiful tub-shower! Just off the dining area is a large covered patio with recessed lighting and ample exterior outlets. There is also an over-sized, 3-car garage for all your toys! Call Kim Thomas for a tour of this beautiful home, 580-704-9916.
- Listing Status:
- Active
- Data Last Updated:
- August 21, 2026 at 7:45AM
- Listing Office:
- Re/Max Professionals : 580-353-7496
- Listing Agent:
- Kimberly Thomas : 580-704-9916
- MLS ID:
- 171831
- General: Whirlpool
- Parking: Auto Garage Door OpenerGarage Door OpenerGarage Faces SideDouble DrivewayParking spaces: 3
- Roofing: Ridge Vents
- Windows: Double Pane WindowsWindow Coverings
- General: Brick VeneerOneSlab
- Road/Access: County Road
- HOA Amenities: 250.0Annually
- County: Comanche
- Zoning: Elk Creek Block 1 Lot 14
- Utilities: Cotton Electric
- Water: Rural District
- Sewer: Aeration Septic
This listing courtesy of Kimberly Thomas , Re/Max Professionals
Monthly Payment
- Principal & Interest $
- Property Taxes $
- Home Insurance $
- VA Funding Fee $

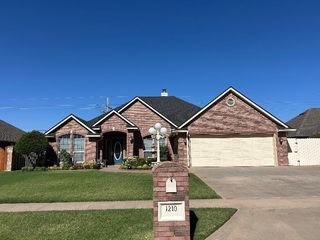
 New - 2 days ago