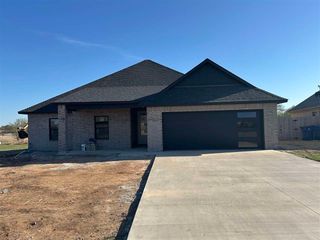
1548 SW Paint Rd, Cache, OK 73527
- 3 beds |
- 3 baths |
- 2,100 sqft
 Single-Family Home
  Built in 2007
  1.24acre lot
 3 car garage
  $198/sqft
  Listed 9 days ago
Property Description
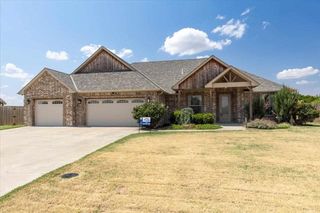
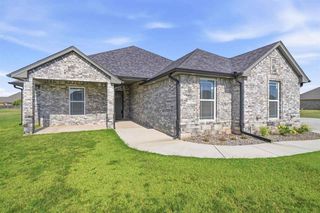
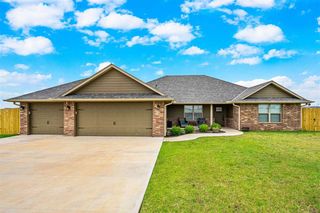
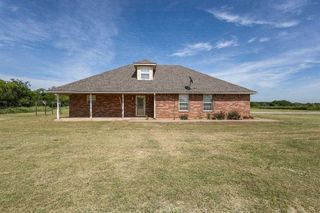
This stunning 3-bedroom, 2.5-bath home, complete with a study, spans over 2,000 square feet and is nestled on a serene street free from traffic. Imagine sipping your morning coffee on the front porch while soaking in breathtaking views of the Wichita Mountains. Located within the Cache School District and just a short drive from Fort Sill military base, this property is a true gem with no HOA fees! Set on a private lot of over 1 acre, this home features a 20 x 30 insulated workshop with its own electricity & newly installed overhead automatic garage door, a charming playhouse for the kids or she-shed/man-cave equipped with electricity and a window unit, and an in-ground concrete pool enclosed by a privacy fence. The custom pool measures 16 x 32 and includes a gentle slope leading to a 6-foot deep end, making it perfect for both relaxation and fun. With a Baja shelf that has a water jet feature and an umbrella, you’ll find it’s an ideal spot to cool off during those hot Oklahoma summers. As night falls, enjoy the ambiance created by the Jandy Pro Series lighting, which offers 14 vibrant colors to choose from. For your comfort, there are umbrella hole inserts in four spots around the deck, providing shade when needed. Inside, the open floor plan welcomes you with abundant natural light and a striking wood-burning fireplace that stretches from floor to ceiling, framed by beautiful stone masonry and a classic wood mantle. The inviting atmosphere is enhanced by contemporary paint colors and tall ceilings. A versatile office or bonus room conveniently located near the front door is perfect for remote work or as a playroom. The kitchen shines with exquisite cabinetry, granite countertops, a matching backsplash, spacious walk-in pantry, and BRAND NEW stainless-steel appliances, which will be included with the purchase of the property. The large primary bedroom offers an elegant ensuite and a generous walk-in closet with built-in storage. Each of the sizable secondary bedrooms also boasts its own walk-in closet. High quality carpeting throughout all the bedrooms adds a cozy touch. Additional features of this thoughtfully designed home include an above-ground safe room for peace of mind. A zero-turn mower, pool equipment, and lawn tools will remain with an accepted offer. The owners recently installed a water softener & a whole-home water filtration system, along with a tall black chainlink fence that secures the entire property. This property is a true standout, ready to welcome you home! For more information or to schedule a private showing, contact Lawrence Hargrave, The Listing Agent at 580-647-3245. The sellers kindly request a 2-hour showing notice and proof of qualification or funds is required prior to approval of a showing request.
- Listing Status:
- Active
- Data Last Updated:
- August 21, 2026 at 7:45AM
- Listing Office:
- Re/Max Professionals : 580-353-7496
- Listing Agent:
- Lawrence Hargrave : 580-647-3245
- MLS ID:
- 171951
- General: Storage ShedWorkshopStorm CellarWhirlpool
- Other Structures: Storage ShedWorkshopStorm Cellar
- Pool: In Ground
- Parking: Auto Garage Door OpenerGarage Door OpenerRV Access/ParkingGarage Faces Side3 Car DrivewayParking spaces: 3
- Roofing: CompositionRidge Vents
- Windows: Double Pane WindowsWindow Coverings
- General: Brick VeneerOneSlab
- Road/Access: County Road
- County: Comanche
- Zoning: L14B2Windsong Ranch
- Fencing: Chain LinkWood
- Utilities: Cotton Electric
- Water: Rural DistrictWater District: CCRWD#4
- Sewer: Aeration Septic
- Exclusions: Exterior & Interior possessions
This listing courtesy of Lawrence Hargrave , Re/Max Professionals
Monthly Payment
- Principal & Interest $
- Property Taxes $
- Home Insurance $
- VA Funding Fee $