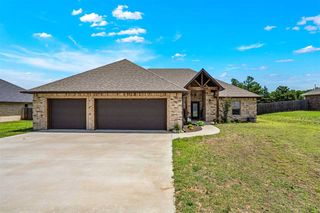
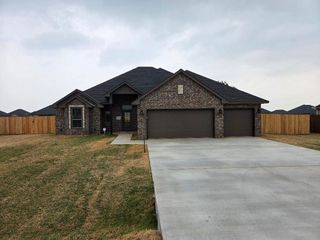
1208 NE Fishermans Cove Dr, Elgin, OK 73538
- 4 beds |
- 2 baths |
- 2,100 sqft
 Single-Family Home
  Built in 2018
  0.75acre lot
 3 car garage
  $205/sqft
  Listed 1 month ago
Property Description
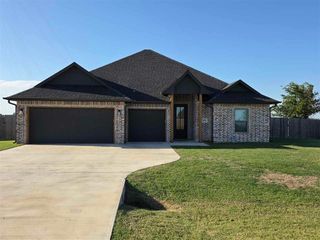
Welcome to 1208 Fisherman’s Cove — a beautifully designed 4-bedroom, 2-bath home offering approximately 2,100 square feet of comfortable living space in a desirable neighborhood in Elgin! From the moment you step inside, you’ll love the stunning wood-vaulted ceiling that creates a warm and inviting entryway, paired with an open-concept layout perfect for both everyday living and entertaining. The spacious kitchen and living areas flow seamlessly together, while the split-bedroom design provides privacy and functionality. The primary suite offers a relaxing retreat with plenty of space to unwind. Step outside to your own backyard oasis featuring a pool, covered patio/porch, spacious yard, and an additional storage shed — ideal for summer gatherings, outdoor living, and extra storage needs. The 3-car garage provides plenty of room for vehicles, hobbies, or workspace. Additional highlights include solar panels for improved energy efficiency and lower utility costs. This home combines comfort, style, and outdoor enjoyment all in one incredible package. Seller is offering up to $5000 in closing cost and leaving zero turn mower with property. Schedule your private showing today!
- Listing Status:
- Pending
- Data Last Updated:
- July 7, 2026 at 3:45AM
- Listing Office:
- Elgin Realty : 580-492-4260
- Listing Agent:
- Kaci Bennett : 608-855-0171
- MLS ID:
- 171312
- General: One Living AreaWalk-In Closet(s)Pantry8-Ft.+ CeilingGranite Counters
- Kitchen: Kitchen/DiningBreakfast Bar
- Appliances: GasRange/OvenMicrowaveDishwasherDisposalRefrigeratorGas Water HeaterTankless Water Heater
- Laundry: Utility RoomWasher HookupDryer Hookup
- Flooring: Ceramic TileCarpet
- A/C: Ceiling Fan(s)Central-Electric
- Heating: Fireplace(s)CentralNatural Gas
- Fireplace: GasInsertVentlessFireplace
- Eco/Green Feature: Insulation
- General: Storage Shed
- Other Structures: Storage Shed
- Parking: Auto Garage Door OpenerGarage Door OpenerGarage Faces SideParking spaces: 3
- Roofing: CompositionRidge Vents
- Windows: Double Pane Windows
- General: Brick VeneerOneSlab
- Road/Access: County Road
- County: Comanche
- Zoning: L2B2The Estates at Lake Ellsworth
- Fencing: Wood
- Utilities: Public Service OK
- Water: Rural DistrictWater District: Caddo RWD #3
- Sewer: Septic Tank
This listing courtesy of Kaci Bennett , Elgin Realty
Monthly Payment
- Principal & Interest $
- Property Taxes $
- Home Insurance $
- VA Funding Fee $