10615 S Fir Avenue, Jenks, OK 74037
- 3 beds |
- 5 baths |
- 4,606 sqft
 Single-Family Home
  Built in 2004
  0.4acre lot
 3 car garage
  $231/sqft
  Listed 1 month ago
Property Description
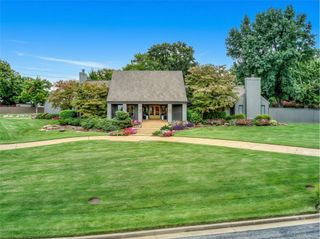
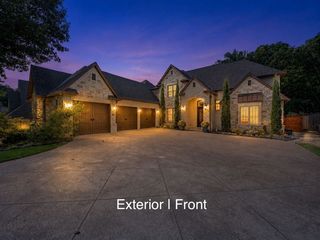
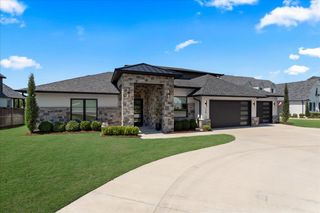
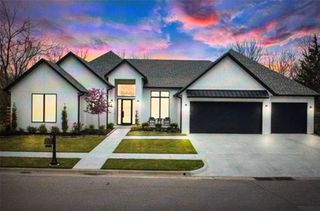
Custom designed as the Builder’s personal residence & featured in the 2004 Parade of Homes, this estate is nestled in the gated community of Aberdeen Falls in the highly sought-after Jenks School District. Situated on a beautifully landscaped 0.40-acre lot, the home enjoys spectacular views of the community’s signature waterfall, illuminated pond fountains & scenic walking trails. The backyard is designed for year-round outdoor living, featuring a heated saltwater pool w/an in-ground cleaning system, fountains & a large fire pit for enjoying cooler evenings. Inside, this custom 3 bedroom plus (bunk room sleeps 6 with expansion for a 4th bedroom) craftsmanship design is evident at every turn, with rich pecan hardwood floors, solid 8-foot doors, beamed ceilings, custom built-in cabinetry, with Andersen windows and doors throughout. Just off the entry are a private office with custom cabinetry and a formal dining room perfect for entertaining. The great room centers around a fireplace framed by built-ins and flows seamlessly into the well-appointed kitchen, featuring granite countertops, a large center island, KitchenAid gas cooktop, built-in double ovens, refrigerator & freezer, walk-in pantry, and convenient wet bar connecting to the formal dining room. Designed as a private retreat, the master suite offers an exercise nook and a spacious bath with walk-in shower, jetted tub, dual vanities, and a custom closet with built-in wardrobes. An adjoining planning area adds everyday convenience, while a second main-floor bedroom with full bath and private garage access provides an ideal setup for guests or multi-generational living. The second floor includes an additional bedroom with private bath, and a game room. The drywalled, climate-controlled walk-out attic provides exceptional storage or an internal expansion area for a 4th bedroom. Pool resurfaced & tiled in August 2026. Seller is a licensed real estate agent & is related to the Listing Realtor.
- Listing Status:
- Active
- Date Added:
- August 14, 2026
- Data Last Updated:
- October 6, 2026 at 6:16AM
- Listing Office:
- McGraw, REALTORS : (918) 592-6000
- Listing Agent:
- Laura Grunewald : (918) 734-0695
- MLS ID:
- 2624605

- General: Concrete DrivewayFire PitSprinkler/IrrigationLandscapingLightingRain Gutters
- Other Structures: PorchPatioCovered
- Pool: GuniteIn Ground
- Parking: AttachedGarageStorageWorkshop in Garage
- Roofing: AsphaltFiberglass
- Windows: Casement Window(s)Insulated Windows
- General: StoneStuccoWood FrameSlab
- HOA Amenities: GatedPets AllowedTrail(s)3200.0Annually
- Originating MLS: TULSA_TULSA
- School District: Jenks - Sch Dist (5)
- County: Tulsa
- Zoning: Lot 39 Block 1Aberdeen Falls
- Fencing: Decorative
- Utilities: Cable AvailableElectricity AvailableNatural Gas AvailableWater Available
- Water: Public
- Sewer: Public Sewer
- Source: TULSA_TULSA
This listing courtesy of Laura Grunewald , McGraw, REALTORS
Monthly Payment
- Principal & Interest $
- Property Taxes $
- Home Insurance $
- VA Funding Fee $