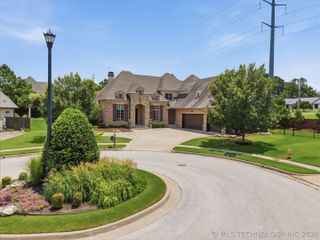
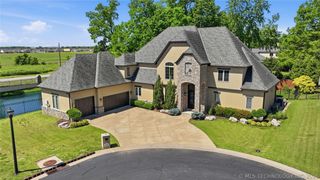
10624 S Nandina Court, Jenks, OK 74037
- 4 beds |
- 4 baths |
- 5,074 sqft
 Single-Family Home
  Built in 2008
  0.27acre lot
 3 car garage
  $226/sqft
  Listed 1 month ago
Property Description
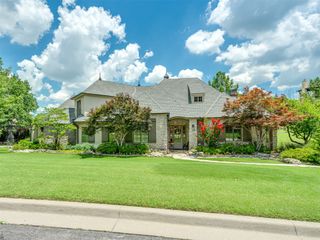
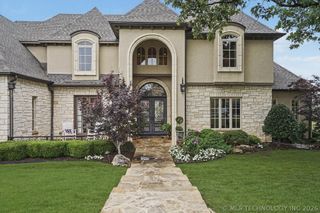
Welcome to Luxury Living in gated Hidden Oaks Estates. This exceptional home offers luxury, elegance, and comfortable living. You are welcomed by a sweeping iron staircase and soaring vaulted ceilings, beautiful formal living with French doors and study with built-in desk and bookcases. Dark hardwood floors flow seamlessly through the open-concept living space, filled with natural light and framed by stunning views of the tranquil pool and outdoor entertaining area. The recently remodeled gourmet kitchen is a true showpiece, featuring a spacious quartz island with countertop charging station, designer pendant lighting, sleek custom cabinetry with floating shelves and illuminated light accents, 6 range burner with double oven, a wet bar and luxury monogram appliances. The kitchen nook features a stunning custom-built cabinet with elegant glass shelving adding both elegance and functional display space. Half bath down. The Primary bedroom features a gas fireplace, access to outdoor living an en suite bath with fully tiled shower, soaker tub, granite vanities, and large walk-in closet with family safe room and direct access to the laundry room. Upstairs includes three spacious bedrooms, two full baths, along with a game room ideal for entertaining or relaxation. The flex room would make the perfect extra bedroom or home gym. Step outside to your own private retreat, backing to serene green space and thoughtfully designed for elevated outdoor living. Enjoy a sparkling saltwater pool, hot tub, fireplace, dog run and an outdoor kitchen featuring a built-in grill and Sonos surround sound system. Enjoy every season in the beautiful screened-in sunroom, an inviting space designed for both relaxation and entertaining. Outdoor living 2023. Kitchen remodel 2026. New landscaping. Don’t miss out on this stunning home in Jenks!
- Listing Status:
- Active
- Date Added:
- July 9, 2026
- Data Last Updated:
- August 21, 2026 at 7:16AM
- Listing Office:
- Chinowth & Cohen : (918) 392-0900
- Listing Agent:
- Brittany McCoy : (918) 704-3107
- MLS ID:
- 2624893

- General: Concrete DrivewayDog RunFire PitSprinkler/IrrigationLandscapingOutdoor GrillOutdoor KitchenRain GuttersHot Tub
- Style: French Provincial
- Other Structures: EnclosedPorchPatioCovered
- Pool: GuniteIn Ground
- Parking: AttachedGarage
- Roofing: AsphaltFiberglass
- Windows: VinylInsulated Windows
- General: BrickStoneStuccoWood Frame2Slab
- HOA Amenities: Gated1200.0Annually
- Originating MLS: TULSA_TULSA
- School District: Jenks - Sch Dist (5)
- County: Tulsa
- Zoning: LT 10 Blk 1 Hidden Oaks Estates60668-82-25-34130
- Fencing: DecorativePrivacy
- Utilities: Cable AvailableElectricity AvailableNatural Gas AvailableHigh Speed Internet AvailablePhone AvailableWater Available
- Water: Public
- Sewer: Public Sewer
- Source: TULSA_TULSA
- Exclusions: Hot tub & garage shelves/storage racks are excluded but negotiable with acceptable offer.
This listing courtesy of Brittany McCoy , Chinowth & Cohen
Monthly Payment
- Principal & Interest $
- Property Taxes $
- Home Insurance $
- VA Funding Fee $