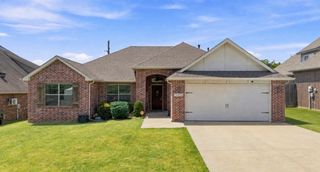
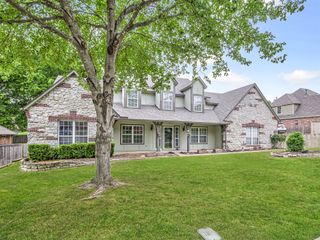
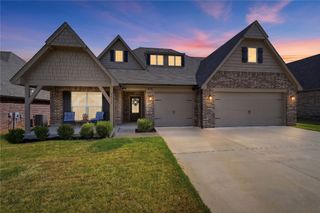
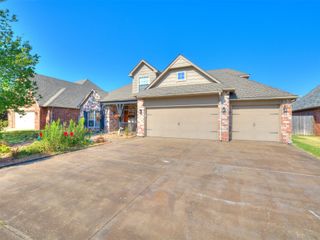
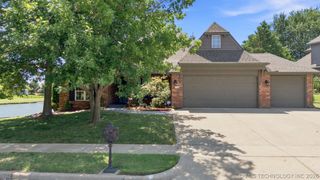
307 W 128th Street S, Jenks, OK 74037
- 4 beds |
- 3 baths |
- 2,622 sqft
 Single-Family Home
  Built in 2013
  9,496sqft lot
 3 car garage
  $156/sqft
  Listed 10 days ago
Property Description
Beautiful home located in the coveted Yorktown Neighborhood and amazing Bixby School System featuring the state of the art new West Elementary. Neighborhood offers the most amazing community pool, trails, ponds, playground, basketball and pickleball courts, weekly food trucks and known for all their neighborhood get togethers for families. Home features beautiful wood floors in the main living areas downstairs. Downstairs offers a flex room that could be an office, formal dining or second living area. Livingroom is open concept to the kitchen and has a nice sized breakfast nook and large island perfect for bar stools. Master features a nice size en suite bath with whirlpool tub, walk in shower and fabulous closet. Down stairs there is also two more nice sized bedrooms and hall bath. Upstairs features another bedroom, hall bath and a large game room. There is a beautiful back patio with fire pit and a fully fenced yard....this is the perfect area for entertaining or cookouts...There is a three car garage and storm shelter.
- Listing Status:
- Active
- Date Added:
- August 11, 2026
- Data Last Updated:
- August 21, 2026 at 7:16AM
- Listing Office:
- Coldwell Banker Select : (918) 496-3333
- Listing Agent:
- Kristin N Winton : (918) 346-9213
- MLS ID:
- 2629724

- General: Fire PitLandscapingRain Gutters
- Style: French Provincial
- Other Structures: PorchPatioCovered
- Pool: None
- Parking: AttachedGarageGarage Faces Side
- Roofing: AsphaltFiberglass
- Windows: Vinyl
- General: BrickStoneStuccoWood Frame2Slab
- HOA Amenities: ClubhouseOtherParkPoolTrail(s)179.0Quarterly
- Originating MLS: TULSA_TULSA
- School District: Bixby - Sch Dist (4)
- County: Tulsa
- Zoning: LOT 27 BLOCK 460460-73-06-01020
- Fencing: FullPrivacy
- Utilities: Electricity AvailableNatural Gas AvailableWater Available
- Water: Public
- Sewer: Public Sewer
- Source: TULSA_TULSA
This listing courtesy of Kristin N Winton , Coldwell Banker Select
Monthly Payment
- Principal & Interest $
- Property Taxes $
- Home Insurance $
- VA Funding Fee $

 New - 2 days ago