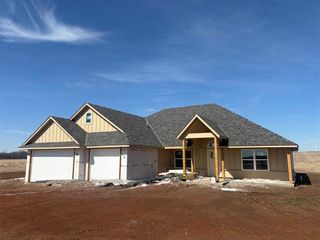
211 Ketch Creek Dr, Lawton, OK 73507
- 5 beds |
- 3 baths |
- 2,800 sqft
 Single-Family Home
  Built in 1967
  2.18acre lot
 2 car garage
  $139/sqft
  Listed 1 month ago
Property Description
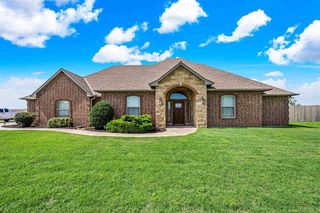
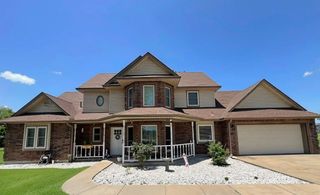
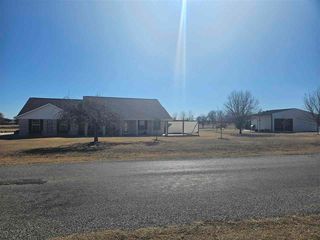
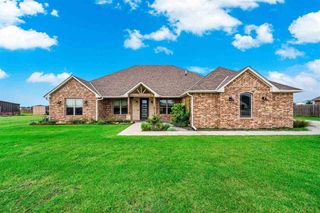
Beautiful, one of a kind property on approx. 2 acres in Wichita Mountain Estates! Located close to Lawton-Fort Sill and in Elgin school district. This spacious home offers approx. 2800 sq feet with 5 bedrooms, 2 1/2 baths, 2 living areas, 2 dining areas plus an office. There is an enclosed patio that over looks the huge inground pool and open deck. The property is fenced and includes a pool house and storage shed. Updates by this owner include- interior paint, replaced hot water heater, one of the 2 HVAC units have been replaced, pool liner, pump and filter have been recently replaced, stove top, oven, dishwasher are all new and carpet was replaced in 2022 and is in bedrooms only. The other flooring is either tile or vinyl plank. If you are looking for a home perfect for entertaining and that offers lots of space both inside the home and out, then be sure to check this lovely property out. The owner has pre-inspected the home and has completed some of the repairs. Give listing agent, Julie Bridges, RE/MAX Professionals Realtor a call at 580 695-3883 with any questions.
- Listing Status:
- Pending
- Data Last Updated:
- July 7, 2026 at 5:45AM
- Listing Office:
- Re/Max Professionals : 580-353-7496
- Listing Agent:
- Julie Bridges : 580-695-3883
- MLS ID:
- 171299
- General: Two Living AreasWalk-In Closet(s)Pantry8-Ft.+ CeilingVaulted Ceiling(s)Granite Counters
- Kitchen: Kitchen/DiningBreakfast Bar
- Appliances: ElectricCooktopDishwasherDisposalRefrigeratorElectric Water Heater
- Laundry: Utility RoomWasher HookupDryer Hookup
- Flooring: Ceramic TileCarpetVinyl Plank
- A/C: Ceiling Fan(s)Central-ElectricMulti Units
- Heating: Fireplace(s)CentralElectricTwo or More
- Fireplace: Wood BurningFireplace
- General: Storage Shed
- Other Structures: Storage Shed
- Pool: In Ground
- Parking: Auto Garage Door OpenerGarage Door OpenerGarage Faces SideDouble DrivewayCircular DrivewayParking spaces: 4
- Roofing: Composition
- Windows: Double Pane WindowsWindow CoveringsSkylight(s)
- General: Wood/FrameTwoCrawl Space
- Road/Access: County Road
- County: Comanche
- Zoning: Wichita Mountains Estates Blk 1Lot 6
- Fencing: WireWood
- Utilities: Cotton Electric
- Water: Rural DistrictWater District: Comanche Rural Water #1
- Sewer: Aeration Septic
This listing courtesy of Julie Bridges , Re/Max Professionals
Monthly Payment
- Principal & Interest $
- Property Taxes $
- Home Insurance $
- VA Funding Fee $