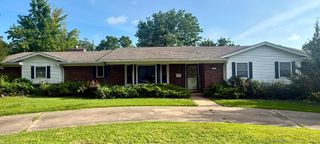
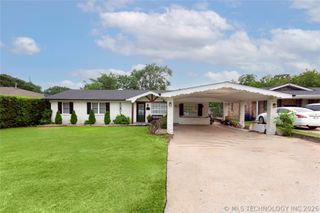
1403 S 9th Street, Mcalester, OK 74501
- 3 beds |
- 2 baths |
- 2,291 sqft
 Single-Family Home
  Built in 2010
  10,019sqft lot
 2 car garage
  $126/sqft
  Listed 2 months ago
Property Description
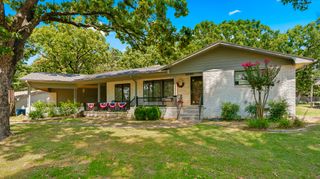
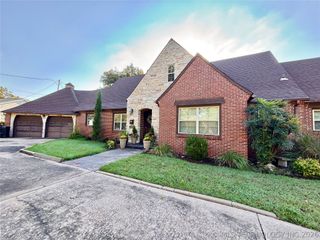
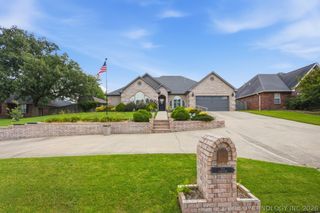
Full Brick custom home - 3 bedrooms, 2 full baths. New Carpet Throughout, Spacious Open/Split Floor Plan! Large living room with gas starter fireplace, 12 ft ceilings and crown molding throughout the house. All New interior Paint, Kitchen offers large space for entertaining with beautiful newly refinished cabinets with new backsplash tile, eat-in bar and walk in pantry. All New Light Fixture throughout the house. Office or playroom area! Spacious Master suite has trey ceiling and A HUGE/AMAZING CLOSET! Master bath features a large whirlpool tub, separate large custom tiled shower with glass doors, double vanity. Covered back patio and full privacy fenced backyard! Oversized Garage with lots of storage and workspace!
- Listing Status:
- Pending
- Date Added:
- May 13, 2026
- Data Last Updated:
- August 7, 2026 at 12:19PM
- Listing Office:
- Platinum Realty, LLC. : (888) 220-0988
- Listing Agent:
- Curtis Simpson : (918) 429-3268
- MLS ID:
- 2617603

- General: AtticGranite CountersHigh CeilingsHigh Speed InternetCable TVWired for DataCeiling Fan(s)Electric Oven ConnectionElectric Range ConnectionProgrammable Thermostat
- Appliances: DishwasherElectric Water HeaterDisposalMicrowaveOvenRangePlumbed For Ice Maker
- Laundry: Electric Dryer Hookup
- Basement: None
- Flooring: CarpetTile
- A/C: Central Air
- Heating: CentralGas
- Fireplace: Gas LogGas StarterFireplaceFireplaces: 1
- Eco/Green Feature: DoorsWindows
- General: Concrete DrivewayLighting
- Style: Other
- Other Structures: PorchPatioCovered
- Pool: None
- Parking: AttachedGarage
- Roofing: AsphaltFiberglass
- Windows: VinylInsulated Windows
- General: BrickWood Frame1Slab
- Originating MLS: TULSA_TULSA
- School District: McAlester Sch Dist (R2)
- County: Pittsburg
- Zoning: Sly 67' of the NLY 134' of the ELY 150' of L 24 Townsite Add #4151200000024002407
- Fencing: Chain LinkFullPrivacy
- Utilities: Cable AvailableElectricity AvailableNatural Gas AvailablePhone AvailableWater Available
- Water: Public
- Sewer: Public Sewer
- Source: TULSA_TULSA
This listing courtesy of Curtis Simpson , Platinum Realty, LLC.
Monthly Payment
- Principal & Interest $
- Property Taxes $
- Home Insurance $
- VA Funding Fee $