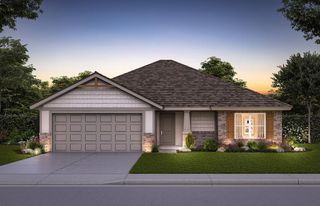
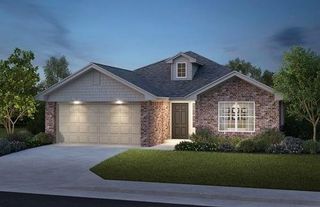
1744 SW 31st Street, Moore, OK 73160
- 3 beds |
- 2 baths |
- 1,425 sqft
 Single-Family Home
 Built in 2006
 6,874sqft lot
 2 car garage
 $182/sqft
 Listed 1 day ago
Property Description
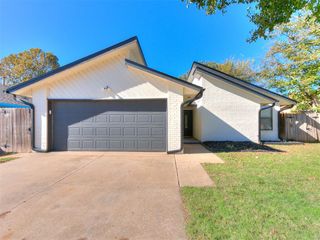
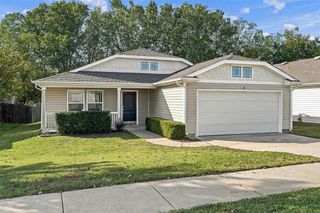
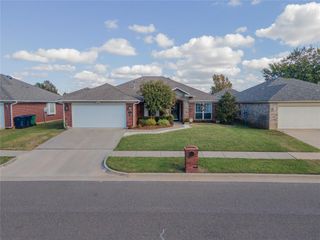
Better than new and move-in ready, this beautifully updated Moore home combines a fantastic floor plan with thoughtful modern updates throughout. With over $30,000 invested in recent improvements, this home offers the upgrades today's buyers want without the time or expense of renovation. Built in 2006, this well-maintained home features 3 bedrooms, 2 bathrooms, and a 2-car attached garage. Enjoy your morning coffee on the spacious covered front porch or relax in the large backyard complete with a privacy fence and covered patio, perfect for entertaining or enjoying Oklahoma evenings. Inside, you'll find a bright and inviting living room centered around a beautiful fireplace, creating the perfect gathering space. Fresh interior paint, updated light fixtures, modern ceiling fans, and updated flooring throughout the home give every room a clean, contemporary feel. The kitchen has been thoughtfully refreshed with granite countertops, a stylish backsplash, updated sink, upgraded appliances, a gas range, and pantry storage. Both bathrooms have been updated with granite countertops and new fixtures, while the spacious primary suite offers abundant closet space and a beautifully remodeled walk-in shower. The attached primary bath also features a double vanity for added convenience. Additional improvements include new faucets throughout the home and numerous finishing touches that make this property truly turnkey. Conveniently located near shopping, dining, schools, and major commuter routes, this home offers the perfect combination of comfort, style, and value. All the work has been done. Simply move in and start enjoying your new home. Schedule your private showing today!
- Listing Status:
- Active
- Data Last Updated:
- November 19, 2026 at 7:22PM
- Listing Office:
- Adams Family Real Estate LLC : (405) 285-4600
- Listing Agent:
- Homer Adams : (405) 921-9434
- MLS ID:
- 1258584

- Style: Traditional
- Roofing: Composition
- General: BrickOneSlab
- HOA Amenities: GreenbeltCommon Area Maintenance150.0
- Originating MLS: mlsok
- School District: Moore
- County: Cleveland
- Zoning: 1744SW31st73160
- Fencing: Wood
- Utilities: Cable AvailableElectricity AvailableNatural Gas AvailableHigh Speed InternetPublic
- Source: mlsok
This listing courtesy of Homer Adams , Adams Family Real Estate LLC
Monthly Payment
- Principal & Interest $
- Property Taxes $
- Home Insurance $
- VA Funding Fee $