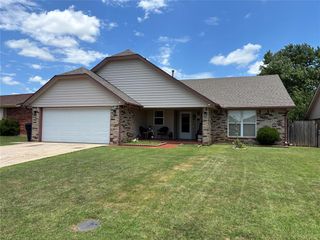
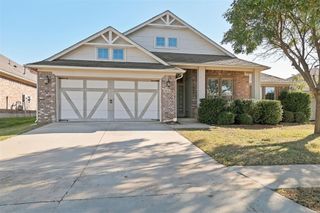
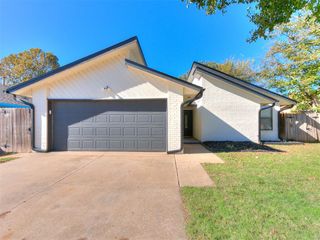
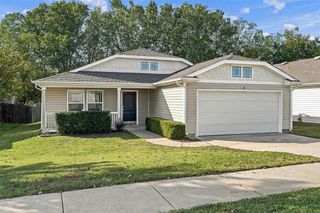
14104 Saw Mill Road, Oklahoma City, OK 73170
- 3 beds |
- 2 baths |
- 1,632 sqft
 Single-Family Home
 Built in 2004
 6,599sqft lot
 2 car garage
 $162/sqft
 Listed 6 days ago
Property Description
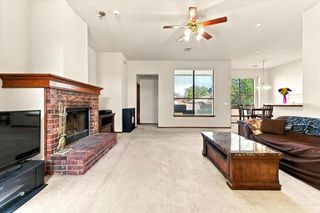
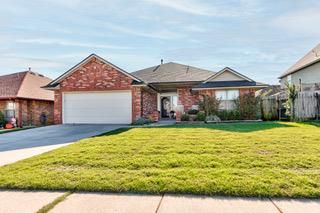
Welcome to this beautifully remodeled and meticulously maintained home in the Country Place addition! Thoughtful updates and elegant finishes are showcased throughout, including beautiful wood-look tile flooring with distinctive herringbone patterns that bring character and sophistication. The inviting living area features an updated fireplace and mantel, creating a warm focal point. Six-inch baseboards, updated lighting and plumbing fixtures throughout, and carefully selected finishes add architectural detail and a cohesive design. The beautifully updated kitchen features granite countertops, updated appliances, a sleek undermount quartz kitchen sink, reverse osmosis water filtration system, and spacious pantry. The remodeled secondary bathroom offers updated finishes and an additional reverse osmosis filtration system. The spacious primary closet provides generous storage, while the covered back patio extends the home’s living space outdoors. Additional features include an in-ground storm shelter, with the refrigerator, washer, and dryer remaining with the property. From the thoughtfully renovated interior to the well-maintained exterior, this home reflects attention to detail and pride of ownership. Experience the craftsmanship, quality finishes, and inviting atmosphere this home has to offer. Schedule your private showing today!
- Listing Status:
- Active
- Data Last Updated:
- November 19, 2026 at 7:22PM
- Listing Office:
- Whittington Realty : (405) 703-4100
- Listing Agent:
- Stephanie Holloway : (405) 476-6288
- MLS ID:
- 1258127

- General: Rain Gutters
- Style: Traditional
- Roofing: Composition
- General: BrickStoneOneSlab
- HOA Amenities: Common Area Maintenance145.0
- Originating MLS: mlsok
- School District: Moore
- County: Cleveland
- Zoning: 14104NONESawMill73170
- Fencing: Wood
- Utilities: Cable AvailableElectricity AvailableFiberNatural Gas AvailableHigh Speed InternetPublic
- Source: mlsok
This listing courtesy of Stephanie Holloway , Whittington Realty
Monthly Payment
- Principal & Interest $
- Property Taxes $
- Home Insurance $
- VA Funding Fee $

 New - 1 day ago