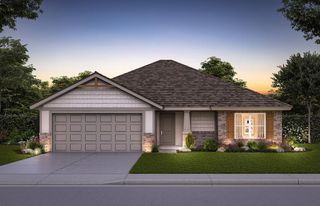
15421 Calm Wind Drive, Oklahoma City, OK 73170
- 3 beds |
- 2 baths |
- 1,439 sqft
 Single-Family Home
 Built in 2009
 5,227sqft lot
 2 car garage
 $173/sqft
 Listed 4 days ago
Property Description
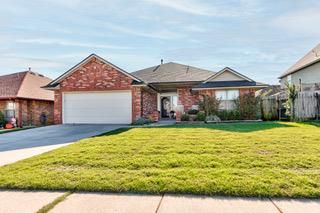
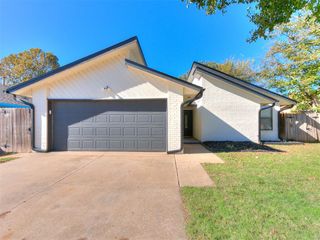
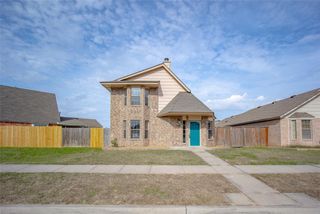
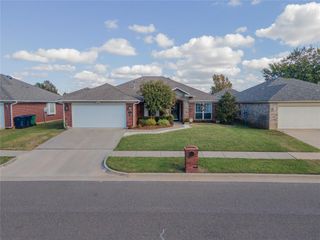
From the inviting living spaces to the spacious covered patio with peaceful greenbelt views this home was designed to be enjoyed. This beautiful open-concept home features tall ceilings and a spacious covered back patio, perfect for relaxing or entertaining. This well maintained one level Craftsman style home in Featherstone has 3 bedrooms, 2 baths and a 2 car garage. Open concept floorpolan is designed for everyday living and entertaining. This home has updates and upgrades galore. Lots of natural light throughout the home. The spacious living area flows seamlessly into the formal dining area, kitchen space and kitchen eating area. The kitchen has a pantry, ample storage, stainless steel appliances with beautiful countertops and backsplash. Formal dining area can be used as a flex space. The large primary suite features an updated greenbelt view, private en-suite bath and generous closet. Secondary bedrooms are a great size. Some upgrades include storm shelter, security system, new interior paint throughout, new cabinet paint and hardware throughout, new ceiling fans and light fixtures. This home has an inground storm shelter with easy access in the garage and the backyard is fully fenced. Talk about Move-In Ready!! Enjoy the outdoors while relaxing on the charming front porch or entertaining on the back patio. Neighborhood amenities include two playgrounds, a splash pad, and walking trails - offering both comfort and community in one perfect setting. With convenient access to I-35 and I-240, Featherstone offers the perfect balance of peaceful living and everyday convenience. This one won't last long. Schedule your showing today!
- Listing Status:
- Active
- Data Last Updated:
- November 19, 2026 at 7:22PM
- Listing Office:
- McGraw REALTORS (BO) : (405) 348-4422
- Listing Agent:
- Tammy Ryan : (405) 226-5758
- MLS ID:
- 1258221

- Style: Traditional
- Roofing: Composition
- General: FrameVinyl SidingOneSlab
- HOA Amenities: Common Area Maintenance216.0
- Originating MLS: mlsok
- School District: Moore
- County: Cleveland
- Zoning: 15421NONECalmWind73170
- Utilities: Cable AvailableElectricity AvailableNatural Gas AvailablePublic
- Source: mlsok
This listing courtesy of Tammy Ryan , McGraw REALTORS (BO)
Monthly Payment
- Principal & Interest $
- Property Taxes $
- Home Insurance $
- VA Funding Fee $

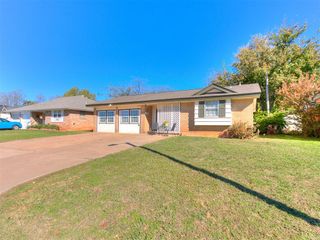
 New - 1 day ago