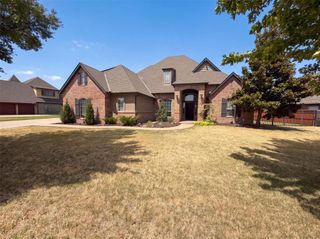
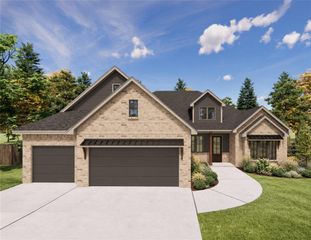
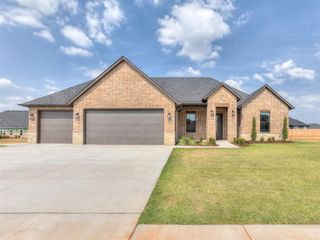
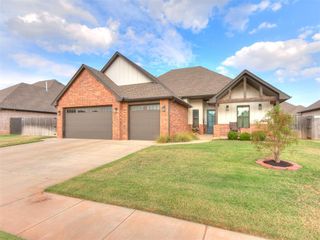
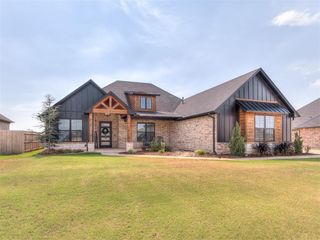
1408 W Harvard Way, Mustang, OK 73064
- 4 beds |
- 4 baths |
- 2,778 sqft
 Single-Family Home
  Built in 2021
  0.75acre lot
 3 car garage
  $203/sqft
  Listed 1 month ago
Property Description
Situated on a 3/4-acre lot, this well-maintained single owner 4-bedroom, three-1/2 bath semi-custom home is in the Hyde Park neighborhood of Mustang. This home is located on a long quiet cul-de-sac, with resident traffic only. A large covered front porch invites you into this home that boasts a secondary suite complete with an ensuite bath and walk in closet on the left, and a large office or 5th bedroom on the right. There are an additional two bedrooms each with a walk-in closet. The primary bedroom is situated on the opposite side of this home and is complete with a large walk-in closet, ensuite 5-piece bath. A tech area that can be used as an office and the laundry room make up this end of the home. In the center of the home lies the kitchen with gas range top, built in oven, and large walk-in pantry, along with a huge center island that can double for informal dining. The kitchen is open to a roomy dining area and large living room space which has access to a covered patio and large back yard, and giving the home a comfortable open living concept. The 3-car garage is oversized with 8' doors with plenty of room for parking and storage along with an inground storm shelter. This is a must-see property in Mustang, that boasts good value.
- Listing Status:
- Active
- Data Last Updated:
- October 6, 2026 at 4:21AM
- Listing Office:
- Metro Connect Real Estate : (405) 265-1126
- Listing Agent:
- Raymond Johnson : (719) 244-6230
- MLS ID:
- 1244460

- Style: Craftsman
- Roofing: Composition
- General: Brick & FrameOneSlab
- Originating MLS: mlsok
- School District: Mustang
- County: Canadian
- Zoning: 1408WHarvard73064
- Source: mlsok
This listing courtesy of Raymond Johnson , Metro Connect Real Estate
Monthly Payment
- Principal & Interest $
- Property Taxes $
- Home Insurance $
- VA Funding Fee $

 New - 23 hours ago