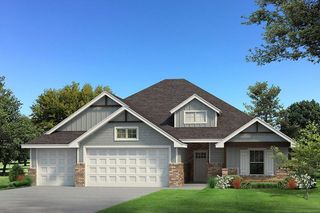
1711 W Blake Way, Mustang, OK 73064
- 5 beds |
- 3 baths |
- 2,158 sqft
 Single-Family Home
  Built in 2019
  10,237sqft lot
 3 car garage
  $183/sqft
  Listed 26 days ago
Property Description
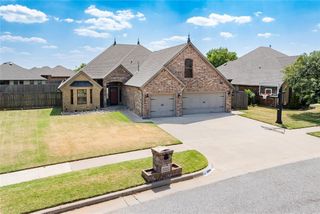
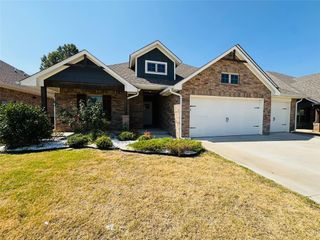
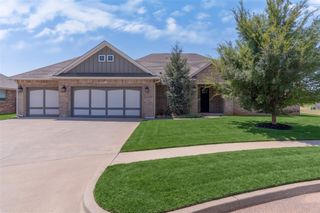
With more amenities than new construction, this stunning home has the flexible floor plan you desire with contemporary finishes. The versatile layout enables you to suit the space to your needs. With both an upstairs bonus room with ensuite bath and a lower level, dedicated study (both with closets and windows), the layout provides for a 3 bedroom/3 bath with bonus room and study all the way up to a 5 bedroom/3 bath layout. The gorgeous kitchen has modern fixtures, quartz countertops, an expansive island with storage, farm style sink, beautiful backsplash and all the extras. Kitchen, dining and living are open to each other for maximum traffic flow. The main living spaces feature wood look tile and modern paint choices. The split plan places the primary suite and one additional bedroom/study to one side of the main living space with the owner suite featuring a custom barn door, ample walk around space and a spa like bathroom retreat with walk in shower, soaking tub, double vanities and oversize closet. Two secondary bedrooms are located on opposite side of main living space with full bath located between. Upstairs bonus room/5th bedroom is spacious with dedicated mini-split for climate control, 3/4 bath, large closet and sitting area with window view. Laundry room is roomy with mudbench/dropzone conveniently located off garage with adorable floor tile. All rooms have large closets, windows and generous natural lighting. Sprinkler system in front and back yard. Lot is oversized with large backyard area. Nine person above ground storm shelter located in back yard as well. Generous covered back patio perfect for enjoying outdoor weather faces greenbelt and trees. Residents attend Mustang School District and have easy access to Highway 152 and the many conveniences offered in the City of Mustang.
- Listing Status:
- Active
- Data Last Updated:
- August 6, 2026 at 3:23AM
- Listing Office:
- Modern Abode Realty : (405) 657-2525
- Listing Agent:
- Aimee Coulter : (405) 808-7308
- MLS ID:
- 1238324

- General: Patio-CoveredCovered PorchRain Gutters
- Style: FarmhouseTraditional
- Roofing: Composition
- General: Brick & FrameOne and one-halfSlab
- HOA Amenities: Common Area Maintenance250.0
- Originating MLS: mlsok
- School District: Mustang
- County: Canadian
- Zoning: 1711WBlake73064
- Fencing: Wood
- Source: mlsok
This listing courtesy of Aimee Coulter , Modern Abode Realty
Monthly Payment
- Principal & Interest $
- Property Taxes $
- Home Insurance $
- VA Funding Fee $

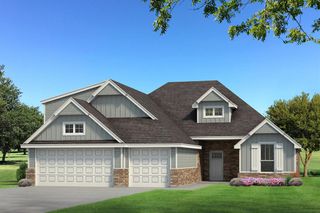
 New - 23 hours ago