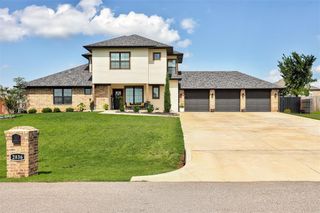
11508 Tarantino Drive, Oklahoma City, OK 73173
- 5 beds |
- 3 baths |
- 2,657 sqft
 Single-Family Home
  Built in 2013
  0.75acre lot
 3 car garage
  $198/sqft
  Listed 8 days ago
Property Description
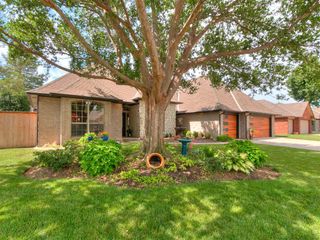
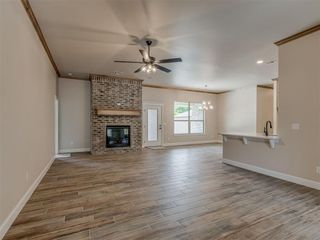
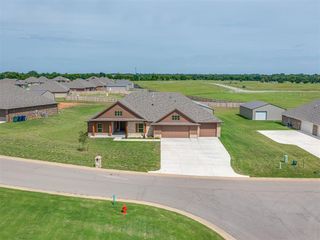
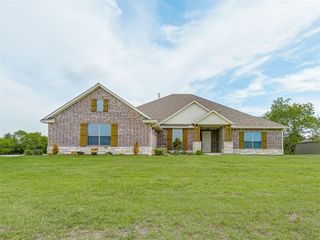
Welcome to your own private retreat in the highly desirable Rio De Bella addition! Situated on a spacious 3/4 acre lot, this exceptional 4-bedroom, 2.1-bath home with a dedicated media room was designed for both comfortable everyday living and unforgettable entertaining. The inviting interior features a cozy gas log fireplace, granite countertops throughout, stainless steel appliances, a built-in gas range, and a striking brick-accent walk-in pantry. The spacious primary suite offers a relaxing escape with dual vanities, a corner whirlpool tub, walk-in shower, and generous closet space. Step outside and discover an entertainer's paradise! The extended covered patio with pergola and fire pit creates the perfect setting for outdoor gatherings, while the covered swim spa provides year-round enjoyment. The impressive insulated 30x40 workshop is much more than a shop—it's the ultimate entertainment space, complete with a mini-split HVAC system, kitchenette with prep space, countertops, sink, and refrigerator, plus a convenient powder room. Additional features include an EV charger and dedicated water heater, making this versatile space ideal for hobbies, hosting guests, or game-day celebrations. Recent updates provide added peace of mind, including a new variable-speed HVAC system (2024), water heater (2025), garage floor storm shelter, enclosed full guttering, and Google Nest mesh Wi-Fi throughout both the home and workshop. If you've been searching for a home that perfectly blends comfort, functionality, and incredible indoor and outdoor entertaining spaces, this Rio De Bella gem is one you won't want to miss!
- Listing Status:
- Active
- Data Last Updated:
- July 7, 2026 at 7:23AM
- Listing Office:
- McGraw REALTORS (BO) : (405) 354-5243
- Listing Agent:
- Shelly Miller : (580) 821-4949
- MLS ID:
- 1236358

- General: Patio-CoveredCovered PorchFire PitRain GuttersWorkshop
- Style: Traditional
- Pool: Pool/Spa Combo
- Roofing: Composition
- General: Brick & FrameOneSlab
- HOA Amenities: Common Area Maintenance500.0
- Originating MLS: mlsok
- School District: Moore
- County: Cleveland
- Zoning: 11508NONETarantino73173
- Fencing: Wood
- Utilities: Aerobic SystemElectricity AvailableNatural Gas AvailableHigh Speed InternetPublic
- Source: mlsok
This listing courtesy of Shelly Miller , McGraw REALTORS (BO)
Monthly Payment
- Principal & Interest $
- Property Taxes $
- Home Insurance $
- VA Funding Fee $

 New - 1 day ago