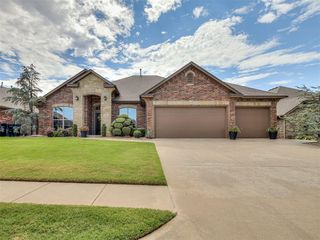
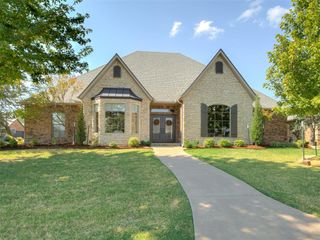
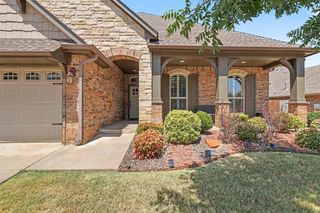
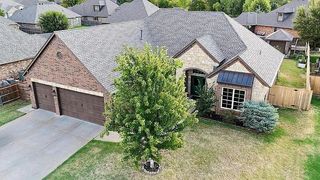
4804 SW 126th Street, Oklahoma City, OK 73173
- 4 beds |
- 3 baths |
- 2,523 sqft
 Single-Family Home
  Built in 2012
  9,252sqft lot
 3 car garage
  $185/sqft
  Listed 23 days ago
Property Description
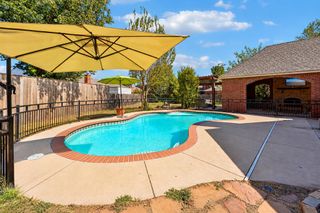
Welcome to your 4 bedroom dream home in the highly sought-after gated community of Williamson Farms! As you step inside, you are greeted by beautiful, gleaming wood floors that flow seamlessly through the main living areas. The expansive family room boasts a dramatic vaulted ceiling with a ceiling fan, a cozy gas log stacked stone fireplace, and tall windows that welcome in natural light. The kitchen is open to the living area and features wrap-around counter tops and eating bar sufficient to seat eight! Sparkling stainless steel appliances with a gas cooktop, self-cleaning oven, built-in microwave; walk-in pantry with floor to ceiling shelving. The split bedroom floor-plan provides a private primary king-size bedroom with a 3-bay window sitting area, spa like bathroom with walk in shower, jetted tub, double vanities, and an enormous walk in closet which is accessible from the laundry room. The neighborhood offers a private fishing pond, community pool and adults only pool, Rec Building, Playground, Walking path; Awesome family friendly neighborhood! Come see and make this your new home for the holidays!
- Listing Status:
- Active
- Data Last Updated:
- October 6, 2026 at 12:21AM
- Listing Office:
- Crossland Real Estate : (405) 604-6800
- Listing Agent:
- Aimee Wiginton : (405) 921-4409
- MLS ID:
- 1248616

- General: Rain Gutters
- Style: TudorTraditional
- Roofing: Heavy Comp
- General: Brick & FrameStoneOne and one-halfSlab
- HOA Amenities: Gated EntryGreenbeltCommon Area MaintenancePoolRecreation Facility450.0
- Originating MLS: mlsok
- School District: Moore
- County: Cleveland
- Zoning: 4804SW126th73173
- Fencing: Wood
- Utilities: High Speed InternetPublic
- Source: mlsok
This listing courtesy of Aimee Wiginton , Crossland Real Estate
Monthly Payment
- Principal & Interest $
- Property Taxes $
- Home Insurance $
- VA Funding Fee $

 New - 20 hours ago