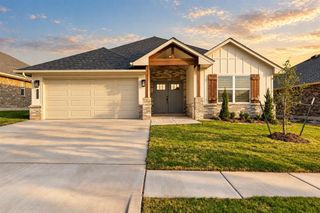
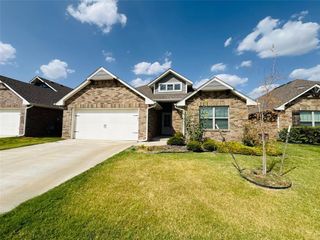
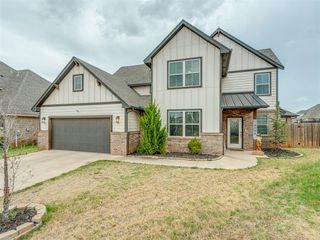
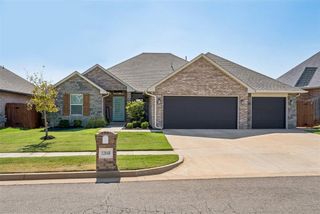
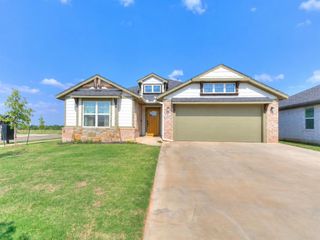
14313 Village Trail, Piedmont, OK 73078
- 4 beds |
- 3 baths |
- 2,034 sqft
 Single-Family Home
  Built in 2026
  7,806sqft lot
 3 car garage
  $186/sqft
  Listed 20 days ago
Property Description
**BUILDER INCENTIVE: $13,000 towards rate buydown or closing costs** The Sycamore floor plan offers a perfect blend of spaciousness and functional design, spanning 2,034 square feet with four bedrooms and two and one half bathrooms. You will love the Primary Suite with its double vanities, soaking tub, & walk-in shower. It seamlessly connects the bathroom & walk-in closet to the utility room. Thoughtful layout choices and modern features throughout create a comfortable, practical flow ideal for everyday living. Additional features include tankless water heater, underground sprinkler, covered patio & porch. Northwood Village residents enjoy a pool, clubhouse, playground, and walking trails, all within the highly regarded Piedmont School District and only minutes from NW Expressway and Oklahoma City.
- Listing Status:
- Active
- Data Last Updated:
- October 5, 2026 at 10:23PM
- Listing Office:
- Keller Williams Central OK : (405) 330-2626
- Listing Agent:
- Jenny Burns : (405) 473-4931
- MLS ID:
- 1249179

- Style: Traditional
- Roofing: Composition
- General: Brick & FrameOnePost Tension
- HOA Amenities: Common Area MaintenancePoolRecreation Facility300.0
- Originating MLS: mlsok
- School District: Piedmont
- County: Canadian
- Zoning: 14313NONEVillage73078
- Utilities: Cable AvailableElectricity AvailableNatural Gas AvailableHigh Speed InternetPublic
- Source: mlsok
This listing courtesy of Jenny Burns , Keller Williams Central OK
Monthly Payment
- Principal & Interest $
- Property Taxes $
- Home Insurance $
- VA Funding Fee $

 New - 3 days ago