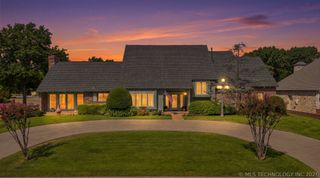
118 E 25th Street, Tulsa, OK 74114
- 4 beds |
- 5 baths |
- 3,940 sqft
 Single-Family Home
  Built in 1983
  0.25acre lot
 1 car garage
  $209/sqft
  Listed 2 months ago
Property Description
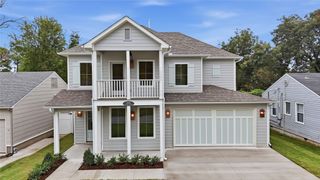
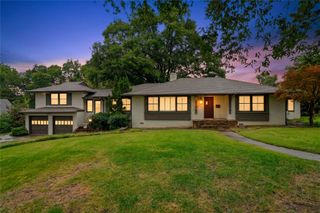
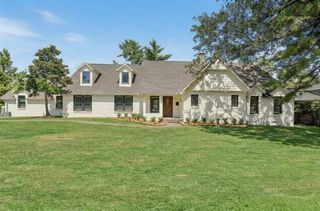
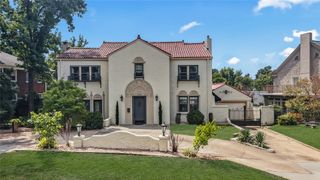
Location, Location, Location! This is the home you've been waiting for! Welcome to this beautifully maintained home, where timeless charm meets modern comfort in an unbeatable location. Built in 1983 and meticulously cared for, this exceptional home offers the perfect blend of functionality, style, and convenience. At the heart of the home, the spacious kitchen seamlessly connects to the main living and dining areas on one side and a cozy den on the other, creating an open, inviting layout ideal for everyday living and effortless entertaining. Just off the main entrance, a private study provides the perfect space for a home office, library, or quiet retreat.Offering 4 bedrooms and 4 full bathrooms, this home is thoughtfully designed for comfort and flexibility. A secluded upstairs bedroom/flex space above the garage provides endless possibilities as a guest suite, game room, media room, or private retreat.You'll appreciate the convenience of a generously sized main-level laundry room, while the oversized off-street driveway provides abundant parking, a rare and valuable feature. Step outside to your own private backyard oasis, complete with a patio, outdoor dining area, and plenty of space for relaxing evenings, entertaining guests, or enjoying quiet moments surrounded by nature. Ideally located near some of Tulsa's most sought-after destinations, including Brookside's shops and restaurants, The Gathering Place, Discovery Lab, Riverside trails, and beautiful parks, this home truly puts the best of the city right at your doorstep.Don't miss this incredibleopportunity.. Call today a schedule an appointment to discover everything this remarkable home has to offer!
- Listing Status:
- Active
- Date Added:
- July 31, 2026
- Data Last Updated:
- October 5, 2026 at 10:17PM
- Listing Office:
- Coldwell Banker Select : (918) 251-4142
- Listing Agent:
- Peggy Wiseman : (918) 698-8888
- MLS ID:
- 2628152

- General: Sprinkler/IrrigationLandscapingRain GuttersShed(s)
- Other Structures: Shed(s)Patio
- Pool: None
- Parking: AttachedGarage
- Roofing: AsphaltFiberglass
- Windows: Aluminum Frames
- General: BrickWood Frame2Slab
- Originating MLS: TULSA_TULSA
- School District: Tulsa - Sch Dist (1)
- County: Tulsa
- Zoning: LT 4 BLK 1135525-92-13-01455
- Fencing: Privacy
- Utilities: Electricity Available
- Water: Public
- Sewer: Public Sewer
- Source: TULSA_TULSA
This listing courtesy of Peggy Wiseman , Coldwell Banker Select
Monthly Payment
- Principal & Interest $
- Property Taxes $
- Home Insurance $
- VA Funding Fee $

 New - 18 hours ago