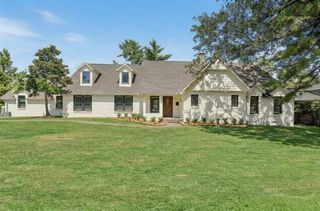
232 E 46th Street, Tulsa, OK 74105
- 4 beds |
- 4 baths |
- 3,477 sqft
 Single-Family Home
  Built in 2026
  7,449sqft lot
 2 car garage
  $237/sqft
  Listed 2 days ago
Property Description
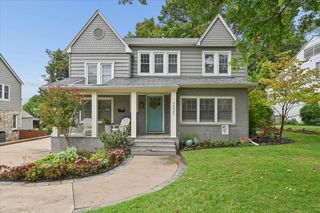
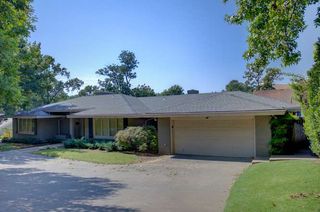
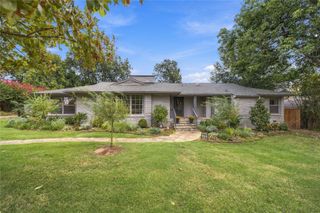
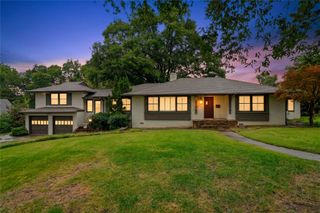
NEW CONSTRUCTION – Southern Coastal Style Home thoughtfully designed and constructed by premier builder!! Charming 4 bedroom, 3.5 bath with designated office/flex space and formal dining in sought after Brookside area offers elevated living with modern style and quality craftsmanship. This house blends timeless curb appeal with fresh, sophisticated finishes throughout. Distinctive features include: beautifully appointed kitchen, custom cabinetry, Taj Mahal Quartz countertops, high end appliances, designer fixtures, custom tile work, hardwood floors, extensive millwork, custom designed tiled fireplace surround, and so much more! The spacious primary suite provides a private retreat with a beautifully designed bath, generous closet space, and direct access to laundry room while three additional bedrooms, and large gameroom offer flexibility for family and guests. Abundant natural light, terrific storage, elevated finishes, and quality craftsmanship can be found throughout. Inviting covered front and back porches, fully sodded yard, full sprinkler system, landscaping, and new full privacy fence prior to closing. NOTE: 3 photos digitally altered to show planned fence replacement. Constructed using the highest building standards including James Hardie exterior siding, limited lifetime warranty roof, and tankless water heater with circulator system. This location offers the perfect balance of neighborhood charm and accessibility to Brookside, A Gathering Place, and all Tulsa has to offer! One-year builder warranty.
- Listing Status:
- Active
- Date Added:
- October 3, 2026
- Data Last Updated:
- October 5, 2026 at 9:17PM
- Listing Office:
- McGraw, REALTORS : (918) 592-6000
- Listing Agent:
- Cheryl Thompson : (918) 812-3828
- MLS ID:
- 2636369

- General: Sprinkler/IrrigationLandscapingRain Gutters
- Style: Cottage
- Other Structures: PorchPatioCovered
- Pool: None
- Parking: AttachedGarage
- Roofing: AsphaltFiberglass
- Windows: VinylInsulated Windows
- General: HardiPlank TypeWood Frame2Slab
- Originating MLS: TULSA_TULSA
- School District: Tulsa - Sch Dist (1)
- County: Tulsa
- Zoning: LT 8 BLK 9 Grace Ellen Heights Prt Tr B Annie May Grant16425-92-25-04390
- Fencing: Full
- Utilities: Cable AvailableElectricity AvailableNatural Gas AvailablePhone AvailableWater Available
- Water: Public
- Sewer: Public Sewer
- Source: TULSA_TULSA
This listing courtesy of Cheryl Thompson , McGraw, REALTORS
Monthly Payment
- Principal & Interest $
- Property Taxes $
- Home Insurance $
- VA Funding Fee $

 New - 16 hours ago