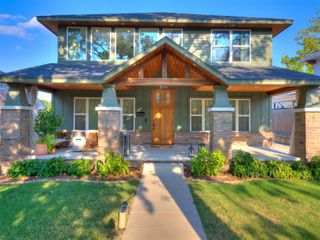
1535 E 34th Street, Tulsa, OK 74105
- 4 beds |
- 4 baths |
- 2,889 sqft
 Single-Family Home
  Built in 1946
  8,407sqft lot
 2 car garage
  $280/sqft
  Listed 4 days ago
Property Description
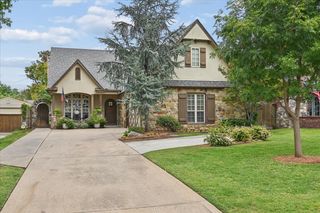
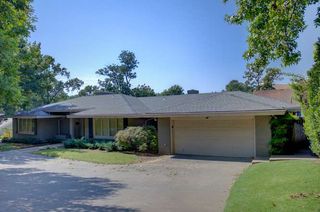
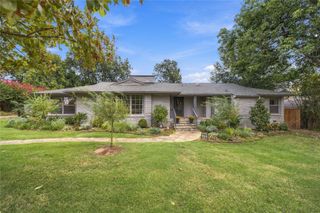
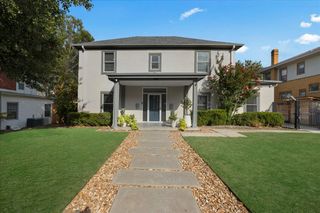
Charming Brookside home, extensively renovated and close to shopping and dining. A fabulous front porch overlooks the mature landscaping, making it the perfect spot to sit and unwind, and the newer driveway adds to the inviting curb appeal. Inside, wood floors run throughout, and plantation shutters and newer windows fill the home with natural light. The main level offers a wonderful formal dining room, a dedicated office space, and two living areas, one with a fabulous fireplace. The updated kitchen features granite countertops, a gas range, and an abundance of cabinetry, and it opens to the living room and dining room, so whoever is cooking is always part of the conversation. The first-floor primary suite is a new addition and a true retreat, with a full en-suite bath that includes a freestanding soaker tub, double vanity, and large shower, plus a very large walk-in closet. French doors open to the covered flagstone patio, where ceiling fans and an automatic shade provide comfort and privacy. Beyond the patio, the fenced backyard is framed by mature trees and offers a second patio for grilling and dining, a spot for a chiminea, and plenty of green space to play and relax. Upstairs, three spacious bedrooms share a wonderful full bath. The game room has its own full bath and could easily be used as a fifth bedroom. An oversized detached garage adds great storage and parking. Other updates include a tankless hot water heater, newer HVAC, and newer roof!
- Listing Status:
- Active
- Date Added:
- October 1, 2026
- Data Last Updated:
- October 5, 2026 at 8:18PM
- Listing Office:
- Chinowth & Cohen : (918) 392-0900
- Listing Agent:
- Austin Kirkpatrick : (918) 284-7390
- MLS ID:
- 2635905

- General: Concrete DrivewaySprinkler/IrrigationLandscapingRain Gutters
- Style: English
- Other Structures: PorchPatioCovered
- Pool: None
- Parking: DetachedGarage
- Roofing: AsphaltFiberglass
- Windows: Vinyl
- General: BrickHardiPlank TypeWood Frame2CrawlspaceSlab
- Originating MLS: TULSA_TULSA
- School District: Tulsa - Sch Dist (1)
- County: Tulsa
- Zoning: W. 40 OF LT-16- E. 20 OF LT-17-BLK-1 Parramore addn31825-93-19-11340
- Fencing: Privacy
- Utilities: Cable AvailableElectricity AvailableFiber Optic AvailableNatural Gas AvailableHigh Speed Internet AvailablePhone AvailableWater Available
- Water: Public
- Sewer: Public Sewer
- Source: TULSA_TULSA
This listing courtesy of Austin Kirkpatrick , Chinowth & Cohen
Monthly Payment
- Principal & Interest $
- Property Taxes $
- Home Insurance $
- VA Funding Fee $

 New - 16 hours ago