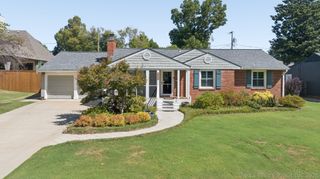
1127 S Norfolk Avenue, Tulsa, OK 74120
- 4 beds |
- 3 baths |
- 2,521 sqft
 Single-Family Home
  Built in 1929
  6,229sqft lot
 1 car garage
  $265/sqft
  Listed 26 days ago
Property Description
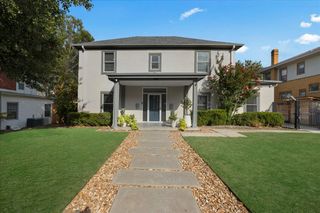
Beautifully presented two-story home combining timeless brick and natural wood detailing with a clean, contemporary interior. The covered front porch, mature trees, landscaped beds, and distinctive architectural details create impressive curb appeal. Inside, the open-concept living space is filled with natural light through expansive windows and features warm wood flooring, recessed lighting, and modern fixtures. The remodeled kitchen is a standout, offering crisp cabinetry, quartz countertops, an oversized island with seating, stainless steel appliances, farmhouse-style sink, and an attractive patterned tile backsplash. Multiple pendant lights accent the island and complement the modern design. The kitchen flows seamlessly into the dining and living areas, creating an open and connected layout. The spacious living room features extensive windows overlooking the mature trees and a contemporary metal railing detail. A coordinating powder room adds to the thoughtful finishes throughout. Outside, a covered side patio, concrete driveway, privacy fencing, mature landscaping, and detached garage complete the property.Recently remodeled home in 2021 in historic Tracy Park. From Plumbing, electrical, HVAC, roof, hardwood floors, to new quartz countertops. Upstairs you will find wet bar with wine fridge and ice maker. EV chargers in garage. Steamer Air dresser, motorized window coverings, 0zone Laundry system, Water softener, 2 Samsung Bespoke Air Purifiers located on both floors Unifi Protect Camera System- 4K coverage with AI Detection around the entire property. Unifi WiFi - whole home WiFi 7 coverage Smart Home Lighting: Phillips Hue and Brilliant Smart Switch Dimmers. Abode Security: Door and Window Sensors Huge master bathroom and closet. Amazing living room w/ view. Tracy park is a Historic preservation district. The best location! Minutes to Downtown, Cherry Street, The Pearl District, Gathering place! Agent is related to seller.
- Listing Status:
- Active
- Date Added:
- September 9, 2026
- Data Last Updated:
- October 5, 2026 at 9:17PM
- Listing Office:
- Key Solutions Real Estate LLC : (918) 779-5277
- Listing Agent:
- Oscar Aguilera : (619) 395-6455
- MLS ID:
- 2633417

- General: None
- Style: Other
- Other Structures: PorchCovered
- Pool: None
- Parking: DetachedGarage
- Roofing: AsphaltFiberglass
- Windows: Vinyl
- General: Other2Crawlspace
- Originating MLS: TULSA_TULSA
- School District: Tulsa - Sch Dist (1)
- County: Tulsa
- Zoning: LT 14 BLK 235300-92-12-13640
- Fencing: Partial
- Utilities: Electricity AvailableNatural Gas AvailableWater Available
- Water: Public
- Sewer: Public Sewer
- Source: TULSA_TULSA
This listing courtesy of Oscar Aguilera , Key Solutions Real Estate LLC
Monthly Payment
- Principal & Interest $
- Property Taxes $
- Home Insurance $
- VA Funding Fee $

 New - 2 days ago