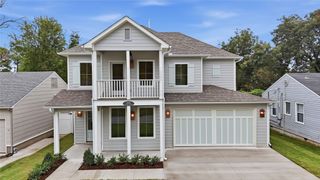
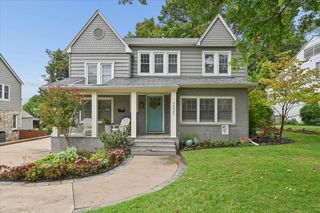
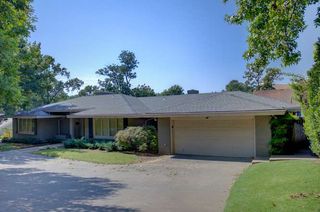
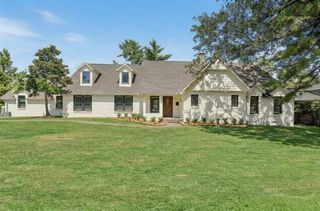
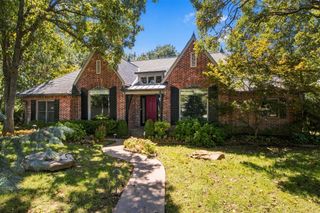
3701 Atlanta Avenue S, Tulsa, OK 74105
- 3 beds |
- 3 baths |
- 3,354 sqft
 Single-Family Home
  Built in 1952
  0.67acre lot
 2 car garage
  $258/sqft
  Listed 5 days ago
Property Description
This beautiful Midtown home sits on a large, fully sprinklered lot, offering a quiet and serene setting in the heart of the city. The bright and airy kitchen creates a welcoming centerpiece for the home, complemented by two generous living areas, three spacious bedrooms, and three full bathrooms. The expansive backyard is a standout feature, offering plenty of room for entertaining, gardening, pets, or play. A gorgeous pergola enhances the back patio and creates an inviting outdoor living space, while extensive drainage improvements, updated landscaping, new fencing, and a gated driveway add both function and privacy. The home has been thoughtfully updated with major improvements, including: -New roof — 2025 -New hardwood floors throughout -Fresh interior paint throughout -New sprinkler system in the front and backyard -Extensive front and backyard drainage improvements -Updated front landscaping -New gated driveway -New fencing around the property and driveway -Pergola added to the back patio -Concrete improvements to the driveway -Updated plumbing — 2026 -New tankless water heater — 2026 -Updated electrical panel With significant infrastructure improvements already completed and beautiful indoor and outdoor living spaces, this Midtown home offers the character of an established property with the benefit of extensive recent updates.
- Listing Status:
- Active
- Date Added:
- September 30, 2026
- Data Last Updated:
- October 5, 2026 at 7:23PM
- Listing Office:
- Sage Sotheby's International : (405) 748-0405
- Listing Agent:
- Shannon Nunneley : (918) 899-4747
- MLS ID:
- 2635873

- General: NoneCabanaPergola
- Other Structures: NoneCabanaPergola
- Pool: None
- Parking: Garage Faces Rear
- Roofing: AsphaltFiberglass
- Windows: Bay Window(s)VinylWood FramesStorm Window(s)
- General: StoneWood SidingWood Frame1Crawlspace
- Originating MLS: TULSA_TULSA
- School District: Tulsa - Sch Dist (1)
- County: Tulsa
- Zoning: PRt lt 4 beg lt 5 th nwly on swly l lt 4 10 NE273.75 NEC LT SW271.63 pob & all lt 5 less beg 101.86n secr lt 5 th w.5 n100.36 E1 s100.335 pob blk 1 oakview estates resub l8-10 b330275-93-20-05680
- Fencing: Privacy
- Utilities: Cable AvailableElectricity AvailablePhone Available
- Water: Public
- Sewer: Public Sewer
- Source: TULSA_TULSA
This listing courtesy of Shannon Nunneley , Sage Sotheby's International
Monthly Payment
- Principal & Interest $
- Property Taxes $
- Home Insurance $
- VA Funding Fee $

 New - 15 hours ago