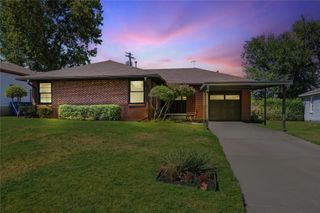
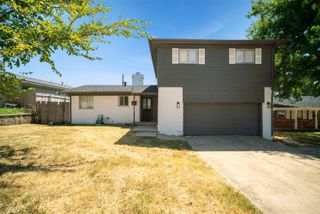
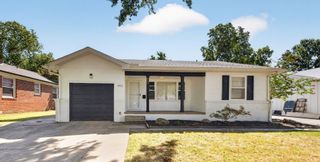
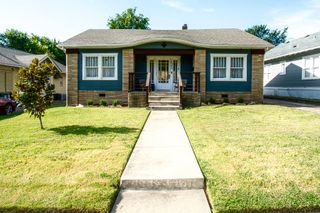
1367 E 46th Street, Tulsa, OK 74105
- 3 beds |
- 2 baths |
- 1,484 sqft
 Single-Family Home
  Built in 1955
  7,928sqft lot
 1 car garage
  $168/sqft
  Listed 1 month ago
Property Description
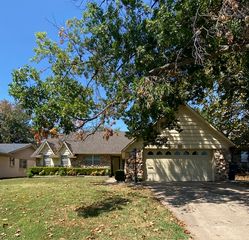
This 1955 Brookside Bungalow stands apart from many older homes nearby by offering a more open and livable layout and double door closet space! The enclosed front porch creates a welcoming entry vestibule that opens to an entry hall, providing a defined transition into the home rather than opening directly into the living space. From the entry hall, the living room offers a comfortable gathering space that is open to the kitchen and features a wood burning fireplace and lots of natural light from the French doors to the patio. The kitchen features a granite countertop, a skylight, and the sink work area offers a view of the front entry. Refrigerator, washer & dryer are included! The primary suite includes a private half bath and two closets, with the potential to incorporate one closet into the bath for future expansion if desired. The hall bathroom offers a granite countertop, and the bathtub was reglazed in 2023. The laundry room offers a utility, pantry, and storage closet. Double pane vinyl windows! One plus (1+) car garage with a work area and storage, plus a 2-car carport. Mature trees! Seller offering one year home warranty.
- Listing Status:
- Active
- Date Added:
- July 22, 2026
- Data Last Updated:
- August 21, 2026 at 7:16AM
- Listing Office:
- Chinowth & Cohen : (918) 392-9900
- Listing Agent:
- Cherie A French : (918) 951-6161
- MLS ID:
- 2626954

- General: Concrete DrivewayRain GuttersNoneBoat House
- Style: Bungalow
- Other Structures: NoneBoat HouseEnclosedPorchPatio
- Pool: None
- Parking: AttachedCarportGarageShelvesStorageWorkshop in Garage
- Roofing: AsphaltFiberglass
- Windows: Skylight(s)VinylInsulated Windows
- General: Brick VeneerWood SidingWood Frame1Slab
- Originating MLS: TULSA_TULSA
- School District: Tulsa - Sch Dist (1)
- County: Tulsa
- Zoning: Lot 6Block 4Cedar Gardens Additionan addition to the City of TulsaState of Oklahoma; according to the recorded plat thereof.07250-93-30-06450
- Fencing: Chain LinkFull
- Utilities: Electricity AvailableNatural Gas AvailableWater Available
- Water: Public
- Sewer: Public Sewer
- Source: TULSA_TULSA
This listing courtesy of Cherie A French , Chinowth & Cohen
Monthly Payment
- Principal & Interest $
- Property Taxes $
- Home Insurance $
- VA Funding Fee $

 New - 1 day ago