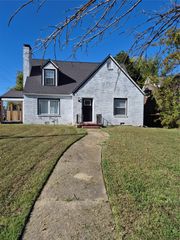
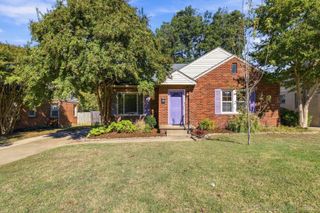
1519 E 21 Street, Tulsa, OK 74114
- 3 beds |
- 2 baths |
- 1,878 sqft
 Single-Family Home
 Built in 1926
 6,708sqft lot
 1 car garage
 $191/sqft
 Listed 1 month ago
Property Description
Historic 1926 Brick Tudor Revival home across from Woodward Park – Incredible Restoration Opportunity! Home is gutted to studs and ready for remodel. Situated directly across from beautiful Woodward Park, this charming historic bungalow offers a rare opportunity to bring your vision to life with a luxury restoration! Featuring vaulted ceilings and an open-concept floor plan, the home has been thoughtfully designed to accommodate 3 bedrooms, 2 full bathrooms. Significant improvements have already been completed, including all-new plumbing, electrical wiring, and HVAC, with city rough-in inspections passed. Plumbing improvements include interior and exterior gas and water lines, along with underground septic work. Electrical upgrades include new underground exterior wiring and preparation for 200-amp service. Additional enhancements include new high-efficiency windows, sliding panel doors, an 8-foot privacy fence with electric gate, and a spacious 12' x 22' backyard deck. With much of the infrastructure work already completed, this property offers an exciting opportunity to finish the home to your own specifications while preserving its historic character. Enjoy the charm of an established neighborhood and the beauty of Woodward Park just steps from your front door! IMPORTANT: HOME IS UNFINISHED AND BEING SOLD STRICTLY AS-IS.
- Listing Status:
- Active
- Date Added:
- October 16, 2026
- Data Last Updated:
- November 19, 2026 at 9:17PM
- Listing Office:
- Realty One Group Dreamers : (918) 381-2555
- Listing Agent:
- Jessica Scott : (918) 361-0104
- MLS ID:
- 2637885

- General: Concrete DrivewayNone
- Style: Other
- Other Structures: Deck
- Pool: None
- Parking: DetachedGarage
- Roofing: AsphaltFiberglass
- Windows: Vinyl
- General: BrickWood Frame1Basement
- HOA Amenities: None
- Originating MLS: TULSA_TULSA
- School District: Tulsa - Sch Dist (1)
- County: Tulsa
- Zoning: Lt 8Blk 2 Dent Add SubL1-3 & Prt L4 & 20 B28 Park Place Add
- Fencing: ElectricFull
- Utilities: Cable AvailableElectricity AvailableFiber Optic AvailableNatural Gas AvailablePhone AvailableWater Available
- Water: Public
- Sewer: Public Sewer
- Source: TULSA_TULSA
This listing courtesy of Jessica Scott , Realty One Group Dreamers
Monthly Payment
- Principal & Interest $
- Property Taxes $
- Home Insurance $
- VA Funding Fee $

 New - 15 hours ago