2457 E 26th Place, Tulsa, OK 74114
- 5 beds |
- 6 baths |
- 5,263 sqft
 Single-Family Home
 Built in 1947
 0.5acre lot
 2 car garage
 $437/sqft
 Listed 1 month ago
Property Description
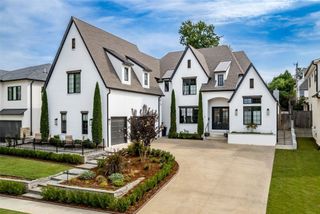
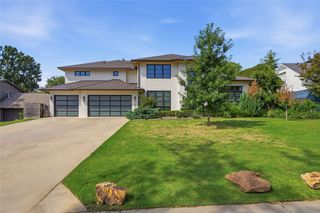
Set on a beautifully landscaped half acre in highly desirable Woody Crest, the 5000+ sq.ft. home features 5 large bedrooms & 4.5 baths with an exceptional flow throughout. The Kitchen is a chef's dream with abundant counter space, drawers, cabinets, a walk-in Pantry with fridg., 6-burner Wolf stove with pot-filler, & griddle, & eating space w/ views of the spectacular backyard. The spacious Living Room is encased in walls of windows showcasing the pool & backyard, & a wood-burning fireplace for cozy winter nights. An elegant Formal Dining off the Living Room, is perfect for entertaining. The spectacular Main Suite is a private retreat unto itself, featuring a vaulted/beamed ceiling, views of the grounds, and a spa-like Bath with 2 very oversized walk-in closets, bidet, & huge shower w/3 heads. The backyard is a resort-like escape, with a stunning pool and a charming gazebo. Meticulously updated while retaining the warmth an character of a traditional home, this property combines modern luxury, generous scale and an extraordinary setting in a premier location. Agent related to seller.
- Listing Status:
- Active
- Date Added:
- October 3, 2026
- Data Last Updated:
- November 19, 2026 at 9:17PM
- Listing Office:
- McGraw, REALTORS : (918) 592-6000
- Listing Agent:
- Belinda L Tucker : (918) 698-4418
- MLS ID:
- 2636381

- General: Irrigation SprinklersLandscapingLightingOutdoor GrillOutdoor KitchenRain GuttersOtherCabanaGazebo
- Style: Other
- Other Structures: OtherCabanaGazeboPorchPatioCovered
- Pool: GuniteIn Ground
- Parking: AttachedGarageStorage
- Roofing: AsphaltFiberglass
- Windows: Aluminum FramesWood FramesInsulated Windows
- General: BrickWood SidingWood Frame2CrawlspaceSlab
- Originating MLS: TULSA_TULSA
- School District: Tulsa - Sch Dist (1)
- County: Tulsa
- Zoning: PT LT 6 BLK 1 E 105' W 209' S 205.9' OF LT 649325-93-17-12610
- Fencing: FullPrivacy
- Utilities: Cable AvailableElectricity AvailableNatural Gas AvailableWater Available
- Water: Public
- Sewer: Public Sewer
- Source: TULSA_TULSA
- Exclusions: Washers and dryers in Laundry room
This listing courtesy of Belinda L Tucker , McGraw, REALTORS
Monthly Payment
- Principal & Interest $
- Property Taxes $
- Home Insurance $
- VA Funding Fee $