4621 S Columbia Place, Tulsa, OK 74105
- 5 beds |
- 7 baths |
- 5,268 sqft
 Single-Family Home
 Built in 2021
 0.77acre lot
 3 car garage
 $436/sqft
 Listed 6 months ago
Property Description
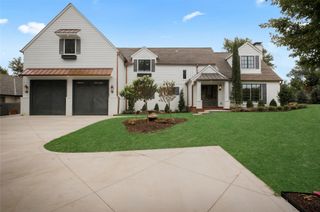
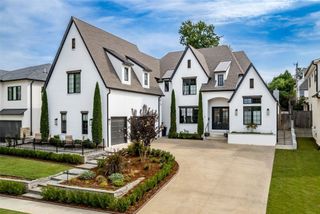
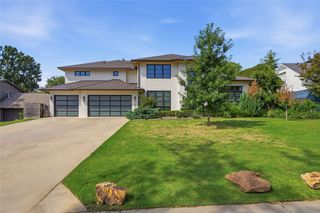
Architectural elegance meets modern luxury in this privately gated contemporary residence on nearly one acre in Midtown Tulsa. Curated with refined craftsmanship, dramatic living spaces and seamless indoor-outdoor living. Recently expanded whole-home automation integrates interior/exterior lighting, audio and smart-home functionality through URC/Lutron, complemented by motorized shades throughout secondary bedrooms. Extending the home's living and entertaining spaces outdoors, the expansive grounds are framed by mature trees and feature a heated gunite pool & spa | outdoor kitchen | fire pit with seating | covered patio | mosquito misting system | integrated outdoor sound. Inside, a dramatic two-story entry sets the tone for the heart of the home - an expansive great room with soaring scale, striking statement lighting, oversized linear fireplace with integrated seating, sleek glass bookcase and panoramic windows framing views of the pool and grounds. Marble flooring with custom inlays, contemporary fixtures and glass railings elevate the interiors throughout. Chef's kitchen showcases waterfall island, sleek white acrylic cabinetry, Thermador/Wolf appliances and separate prep kitchen/pantry. Private primary suite offers outdoor access and spa-inspired marble bath with dual showers & freestanding tub. Upstairs: four en-suite bedrooms | media/entertainment room with wet & dry bar | flex room/gym | dual balconies. Storm shelter | 3-car garage with tinted glass doors. Minutes from Brookside, Southern Hills Country Club, Gathering Place & Saint Francis Hospital.
- Listing Status:
- Active
- Date Added:
- May 1, 2026
- Data Last Updated:
- November 19, 2026 at 9:17PM
- Listing Office:
- Coldwell Banker Select : (918) 251-4142
- Listing Agent:
- Hye Banerjee : (562) 455-6780
- MLS ID:
- 2615355

- General: Concrete DrivewayFire PitIrrigation SprinklersLandscapingOutdoor KitchenOtherRain GuttersSatellite DishHot Tub
- Style: Contemporary
- Other Structures: BalconyPatioCovered
- Pool: GuniteIn Ground
- Parking: AttachedGarage
- Roofing: AsphaltFiberglass
- Windows: Vinyl
- General: StuccoWood SidingWood Frame2Slab
- Originating MLS: TULSA_TULSA
- School District: Tulsa - Sch Dist (1)
- County: Tulsa
- Zoning: Part lt 1 Beg 109.70S NWC Lt 1 Th E 305.56 S110 W 304.76 N110POB Blk 5 Villa Grove Sub44800932906590
- Fencing: FullPrivacy
- Utilities: Electricity AvailableNatural Gas AvailablePhone AvailableWater Available
- Water: Public
- Sewer: Public Sewer
- Source: TULSA_TULSA
This listing courtesy of Hye Banerjee , Coldwell Banker Select
Monthly Payment
- Principal & Interest $
- Property Taxes $
- Home Insurance $
- VA Funding Fee $