3827 S St Louis Avenue, Tulsa, OK 74105
- 5 beds |
- 6 baths |
- 5,605 sqft
 Single-Family Home
 Built in 2019
 10,803sqft lot
 3 car garage
 $374/sqft
 Listed 1 month ago
Property Description
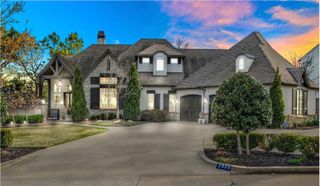
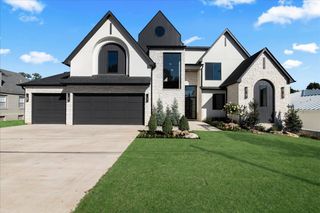
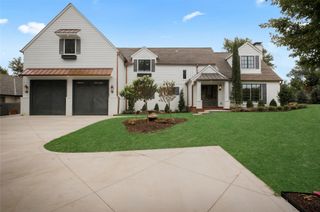
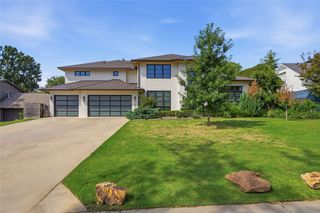
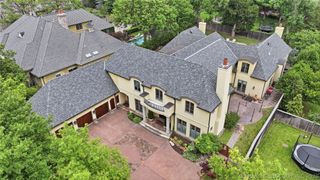
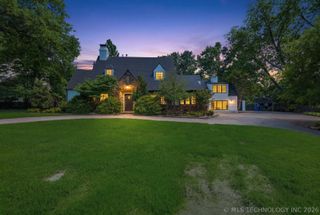
5 Bedroom, 5.5 Bath Like-New Luxury Home at 3827 S St Louis Avenue in the heart of Midtown Tulsa, just steps from the vibrant energy of Brookside. The Backyard is an absolute showstopper featuring a stunning raised beam gunite Pool, Outdoor Kitchen, multiple Patios, and charming Greenhouse. The enclosed Sunroom with fully equipped Wet Bar, tap system, and foldable windows and doors creates a seamless indoor outdoor living experience unlike any other. Upon entry, a grand spiral staircase sets the tone with soaring ceilings and brand new white birch flooring flowing through the main living areas. The main level features vaulted ceilings in both the Primary Suite and Guest Suite, alongside a dedicated Office with pocket French doors. The chef's Kitchen is truly one of a kind, featuring double ovens, pot filler, full side by side refrigerator and freezer, massive island, and two walk-in working Pantries including one with a wine fridge and sink. Upstairs, three additional Bedrooms each feature private En Suites, alongside a Game Room with bar and a separate Media Room. The oversized 3 car Garage features epoxy floors, a storm cellar, and ample workspace. A whole home generator and Kinetico water filtration system round out this truly exceptional property.
- Listing Status:
- Active
- Date Added:
- September 30, 2026
- Data Last Updated:
- November 19, 2026 at 9:17PM
- Listing Office:
- MORE Agency : (918) 884-7718
- Listing Agent:
- Stephen Brocks : (918) 984-8029
- MLS ID:
- 2635838

- General: Concrete DrivewaySprinkler/IrrigationLandscapingLightingOutdoor GrillOutdoor KitchenRain GuttersGreenhouse
- Style: Other
- Other Structures: GreenhousePorchPatioCovered
- Pool: GuniteIn Ground
- Parking: AttachedGarageGarage Faces Side
- Roofing: AsphaltFiberglass
- Windows: VinylInsulated Windows
- General: BrickWood Frame2Slab
- Originating MLS: TULSA_TULSA
- School District: Tulsa - Sch Dist (1)
- County: Tulsa
- Zoning: LT 12 BLK 3 Forest Ridge14850-93-19-04050
- Fencing: FullPrivacy
- Utilities: Cable AvailableElectricity AvailableNatural Gas AvailablePhone AvailableWater Available
- Water: Public
- Sewer: Public Sewer
- Source: TULSA_TULSA
This listing courtesy of Stephen Brocks , MORE Agency
Monthly Payment
- Principal & Interest $
- Property Taxes $
- Home Insurance $
- VA Funding Fee $