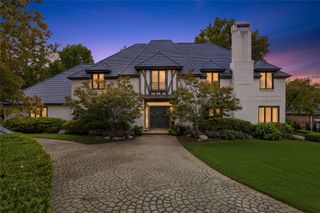
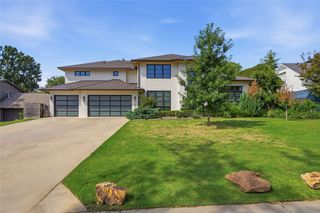
4609 S Birmingham Avenue, Tulsa, OK 74105
- 5 beds |
- 6 baths |
- 5,133 sqft
 Single-Family Home
 Built in 2026
 0.44acre lot
 3 car garage
 $335/sqft
 Listed 1 month ago
Property Description
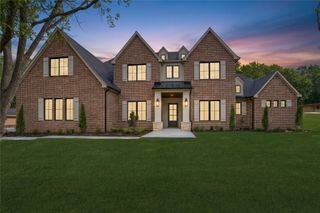
Midtown without the compromise. Brand-new construction delivers 5,133 square feet per AP of thoughtfully designed living with the space, amenities and outdoor potential rarely found midtown. A dramatic two story entry opens to an 18' great room with floor-to-ceiling fireplace, expansive windows and a warm designer palette of white oak, brass, creamy neutrals and rich accents. The kitchen pairs Cambria quartz, full-height backsplash, oversized island and statement lighting with a beautifully finished adjoining pantry. Five bedrooms are joined by a dedicated office, large game room, private theater and vaulted four-seasons/flex room—giving every part of daily life its own space. The primary suite is a true retreat with white-oak cabinetry, oversized polished tile, freestanding tub, large shower and custom closet. Outside, a 628 SF covered patio overlooks an unusually large Midtown backyard with tremendous potential for a pool, outdoor kitchen, cabana, putting green or expansive lawn. This is a rare opportunity to have the location without sacrificing the way you want to live.
- Listing Status:
- Active
- Date Added:
- October 8, 2026
- Data Last Updated:
- November 19, 2026 at 9:17PM
- Listing Office:
- McGraw, REALTORS : (918) 592-6000
- Listing Agent:
- Chris Noel : (918) 740-2103
- MLS ID:
- 2636871

- General: Concrete DrivewayFire PitIrrigation SprinklersLandscapingLighting
- Style: Contemporary
- Other Structures: PorchPatioCovered
- Pool: None
- Parking: AttachedGarage
- Roofing: AsphaltFiberglass
- Windows: VinylInsulated Windows
- General: StoneStuccoWood Frame2Slab
- Originating MLS: TULSA_TULSA
- School District: Tulsa - Sch Dist (1)
- County: Tulsa
- Zoning: S80 N/2 W265 NW NW NE SW LESS W25 THEREOF FOR ST SEC 29 19 13 O.44AC - Villa Grove Sub99329-93-29-15560
- Fencing: OtherPartialPrivacy
- Utilities: Electricity AvailableFiber Optic AvailableNatural Gas AvailableWater Available
- Water: Public
- Sewer: Public Sewer
- Source: TULSA_TULSA
This listing courtesy of Chris Noel , McGraw, REALTORS
Monthly Payment
- Principal & Interest $
- Property Taxes $
- Home Insurance $
- VA Funding Fee $